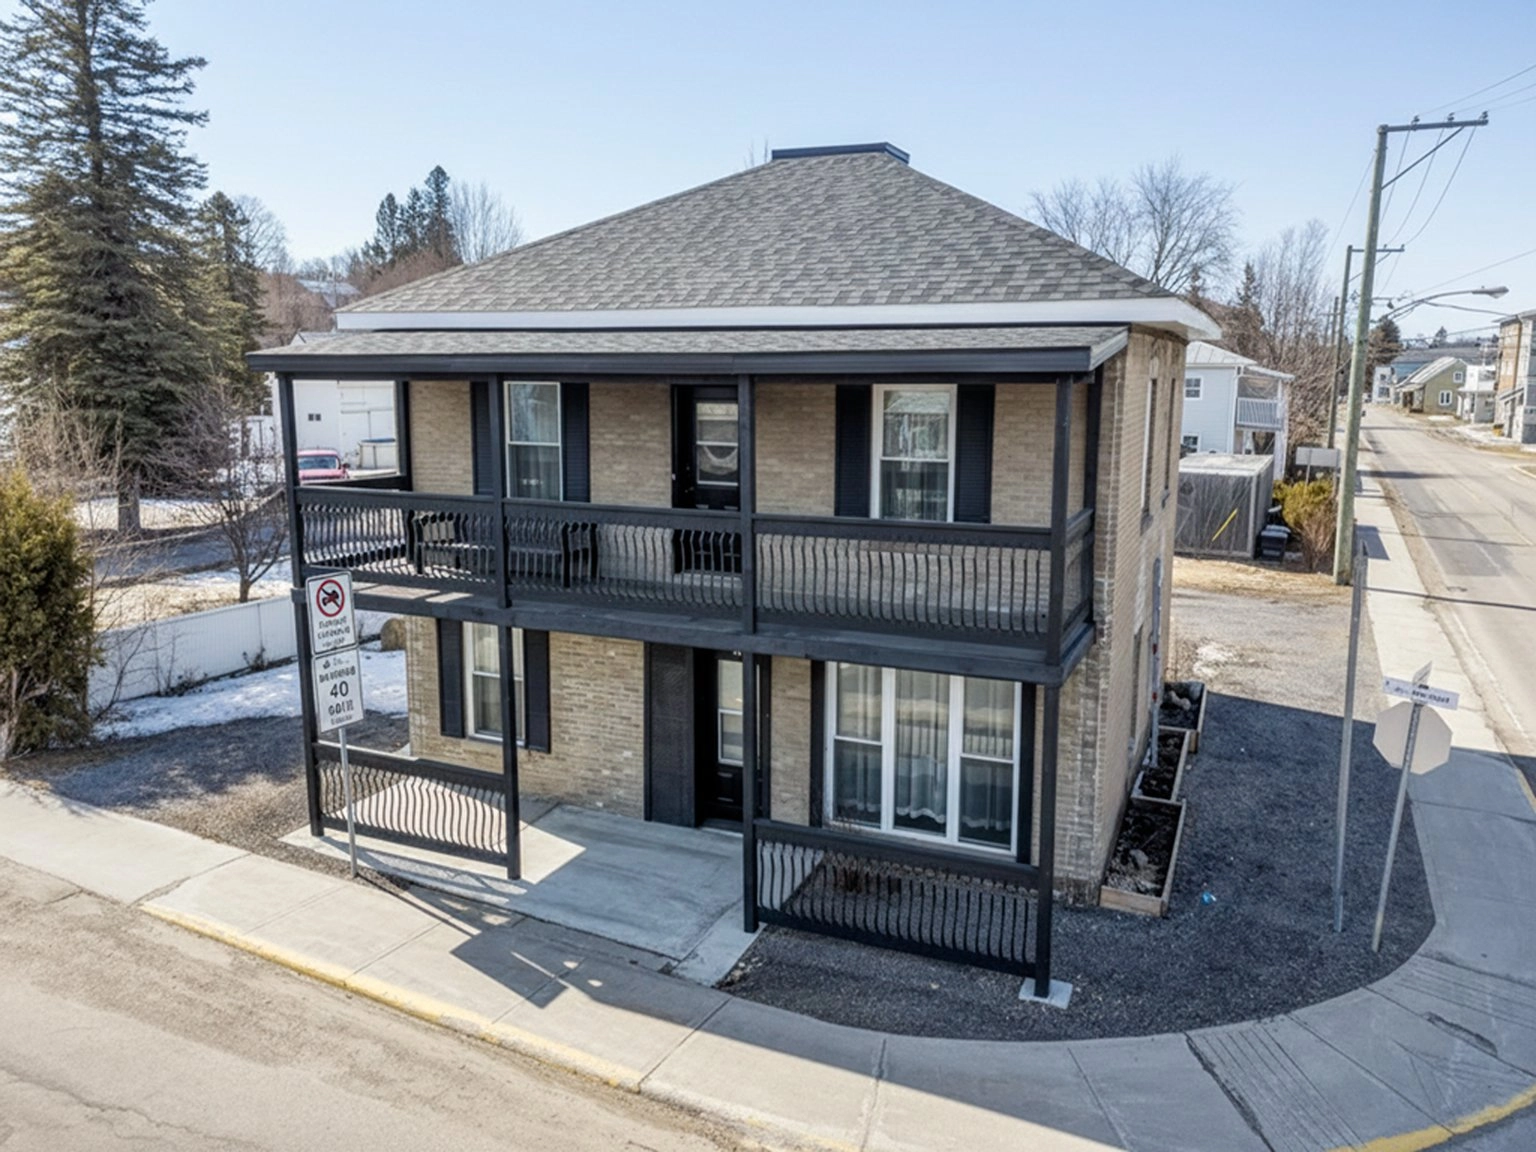
Two or more storey

95 Rue Michaud, Saint-Gabriel J0K 2N0

$399,000 CAD

MLS: 12310150

Listing agents

Patrick Bardier Certified Residential and Commercial Real Estate Broker AEO 4505561212 4508800193 patrick@bardier.ca
Joanie Carpentier-Vignola Real Estate Broker 450-881-7878 joaniecv@bardier.ca
Audrée Jacques Residential Real Estate Broker 514-602-0359 audreejacques@bardier.ca

Overview

Bedrooms
3
Bathrooms
2 Bathrooms
Powder rooms
1
Rooms
8 Rooms
Year built
1925
Living area
1,458 pc
Lot area
7,765 pc
Building type
Detached
Building dimensions
28 x 26 feet
8.53 x 7.92 meters
Lot dimensions
58 x 135 feet
17.68 x 41.15 meters

Addendum

English description not available. Here is the French description:
- Les stationnements ont été ajoutés et refait.
- Une remise et deux dalle de béton ont été ajoutés.
- Fini une pièce habitable au dessus du garage.
- Agrandi la galerie avant`(à droite et à gauche)
- Plusieurs rénovations ont été faites par le vendeur actuel depuis l'achat.
- Le zonage permet plusieurs possibilités, mais il en relève de la responsabilité de l'acheteur de s'assurer que la destination qu'il entend donner à l'immeuble acquis est conforme aux lois et règlements applicables et en vigueur.

Building details

Bathroom / Washroom
Seperate shower
Cupboard
Thermoplastic
Heating system
Space heating baseboards
Electric baseboard units
Windows
PVC
Foundation
Poured concrete
Stone
Garage
Attached
Window type
Hung
Roofing
Asphalt shingles

Lot details

Driveway
Not Paved
Parking
Outdoor
Garage
Topography
Flat
Zoning
Commercial
Residential

Features

Water supply
Municipality
Heating energy
Electricity
Equipment available
Wall-mounted air conditioning
Wall-mounted heat pump
Distinctive features
Street corner
Intergeneration
Proximity
Daycare centre
Park - green area
Elementary school
High school
Sewage system
Municipal sewer

Unit rooms

Unit LevelRoomDimensionsFlooring
INTG Ground floorKitchen7.8x17.3 PWood
INTG Ground floorDining room7.4x15.0 PWood
INTG Ground floorWashroom4.0x5.6 PWood
INTG 2nd floorBedroom13.0x9.9 PWood
INTG 2nd floorBedroom15.7x17.6 PWood
INTG 2nd floorBathroom8.0x9.8 PWood
PRINCIPAL Ground floorLiving room12.7x11.7 PWood
PRINCIPAL Ground floorDining room13.5x10.9 PWood
PRINCIPAL Ground floorKitchen14.5x14.3 PWood
PRINCIPAL Ground floorDining room8.1x11.11 PCeramic tiles
PRINCIPAL Ground floorBathroom8.1x11.11 PCeramic tiles
PRINCIPAL 2nd floorPrimary bedroom14.2x11.9 PWood
PRINCIPAL 2nd floorBedroom10.11x11.11 PWood
PRINCIPAL 2nd floorBedroom14.8x11.9 PWood
PRINCIPAL 2nd floorBathroom8.1x11.11 PCeramic tiles

Inclusions

English description not available. Here is the French description:
2 thermopompes murales et climatiseurs muraux, remise (ancien conteneur), luminaires, stores, lave-vaisselle (ne s'en ai jamais servi) + Poteaux pour sécuriser l'escalier intérieur de la partie avant.

Exclusions

English description not available. Here is the French description:
Rideaux, pôles, meubles et effets personnels.

Legal warranty

Sale with exclusion(s) of legal warranty – See listing broker(s)

Assessments, taxes and expenses

Municipal assessment 2026

Land
$21,456
Building
$246,744
Total
$268,200

Taxes and expenses

Municipal Taxes 2026
$3,009
School taxes 2025
$130
Total
$3,139

Property photos

95 Rue Michaud, Saint-Gabriel J0K 2N0 · MLS 12310150

Property photo 1
Photo 1
Property photo 2
Photo 2
Property photo 3
Photo 3
Property photo 4
Photo 4
Property photo 5
Photo 5
Property photo 6
Photo 6
FOR SALE $399,000 CAD
FOR SALE MLS: 12310150
Calculate Your Payments

95 Rue Michaud, Saint-Gabriel J0K 2N0

Saint-Gabriel
Two or more storey
8 Room(s)
3 Bedrooms(s)
2 Bathroom(s)
1925 Year
1,458 pc Space
Building Type Detached
Type of Property Two or more storey
Year constructed 1925
Dimensions 28 x 26 feet
8.53 x 7.92 meters
Living area 1,458 pc
Windows
PVC
Window type
Hung
Bathroom / Washroom
Seperate shower
Cupboard
Thermoplastic
Heating system
Space heating baseboards
Electric baseboard units
Foundation
Poured concrete
Stone
Garage
Attached
Roofing
Asphalt shingles
Lot area 7,765 pc
Lot dimensions 58 x 135 feet
17.68 x 41.15 meters
Topography
Flat
Driveway
Not Paved
Parking
Outdoor
Garage
Zoning
Commercial
Residential
Building Level Room Dimensions Flooring
INTG Ground floor Kitchen 7.8x17.3 P Wood
INTG Ground floor Dining room 7.4x15.0 P Wood
INTG Ground floor Washroom 4.0x5.6 P Wood
INTG 2nd floor Bedroom 13.0x9.9 P Wood
INTG 2nd floor Bedroom 15.7x17.6 P Wood
INTG 2nd floor Bathroom 8.0x9.8 P Wood
PRINCIPAL Ground floor Living room 12.7x11.7 P Wood
PRINCIPAL Ground floor Dining room 13.5x10.9 P Wood
PRINCIPAL Ground floor Kitchen 14.5x14.3 P Wood
PRINCIPAL Ground floor Dining room 8.1x11.11 P Ceramic tiles
PRINCIPAL Ground floor Bathroom 8.1x11.11 P Ceramic tiles
PRINCIPAL 2nd floor Primary bedroom 14.2x11.9 P Wood
PRINCIPAL 2nd floor Bedroom 10.11x11.11 P Wood
PRINCIPAL 2nd floor Bedroom 14.8x11.9 P Wood
PRINCIPAL 2nd floor Bathroom 8.1x11.11 P Ceramic tiles
Water supply
Municipality
Heating energy
Electricity
Equipment available
Wall-mounted air conditioning
Wall-mounted heat pump
Distinctive features
Street corner
Intergeneration
English description not available. Here is the French description:
- Les stationnements ont été ajoutés et refait.
- Une remise et deux dalle de béton ont été ajoutés.
- Fini une pièce habitable au dessus du garage.
- Agrandi la galerie avant`(à droite et à gauche)
- Plusieurs rénovations ont été faites par le vendeur actuel depuis l'achat.
- Le zonage permet plusieurs possibilités, mais il en relève de la responsabilité de l'acheteur de s'assurer que la destination qu'il entend donner à l'immeuble acquis est conforme aux lois et règlements applicables et en vigueur.
Inclusions English description not available. Here is the French description:
2 thermopompes murales et climatiseurs muraux, remise (ancien conteneur), luminaires, stores, lave-vaisselle (ne s'en ai jamais servi) + Poteaux pour sécuriser l'escalier intérieur de la partie avant.
Exclusions English description not available. Here is the French description:
Rideaux, pôles, meubles et effets personnels.
Building assessment 2026 $ 246,744
Lot assessment 2026 $ 21,456
Total $ 268,200
Annual taxes and Expenses
Taxes municipales 2026 $ 3,009
Taxes scolaires 2025 $ 130
Total $ 3,139
Sale with exclusion(s) of legal warranty – See listing broker(s)
Mortgage Pre-Approval

Interested in This Property?

Get pre-approved for a mortgage to buy this property with confidence.

By submitting this form, you consent to the use of your personal information for contacting you about your financing request.

Benefits of Pre-Approval

  • Know your exact budget
  • Make more competitive offers
  • Faster buying process
  • Locked-in interest rate
Listing agents
Patrick Bardier

Patrick Bardier

Certified Residential and Commercial Real Estate Broker AEO

Joanie Carpentier-Vignola

Joanie Carpentier-Vignola

Real Estate Broker

Audrée Jacques

Audrée Jacques

Residential Real Estate Broker

$
$
(20%)
$
0 $

Ready to make an offer on this property?

A mortgage pre-approval gives you a competitive edge. I'll guide you through every step of your financing.