Bungalow

9 Rue Pierre-Maxime, Sainte-Anne-de-Sorel J3P 5N3

$225,000 CAD

MLS: 17854379

Listing agents

Patrick Bardier Certified Residential and Commercial Real Estate Broker AEO 4505561212 4508800193 patrick@bardier.ca
Serge Couture Real Estate Broker (450) 587-3504 levcout@videotron.ca

Overview

Bedrooms
2
Bathrooms
1 Bathroom
Powder rooms
1
Rooms
7 Rooms
Year built
1974
Living area
763 pc
Lot area
6,219 pc
Building type
Detached
Renovations
Roof - covering (2026)
Building dimensions
19 x 50 feet
5.79 x 15.24 meters
Lot dimensions
51 x 124 feet
15.54 x 37.80 meters

Addendum

English description not available. Here is the French description:

- Chauffe-eau 40 gallons 2020
- Panneau 200A à disjoncteur
- Thermopompe murale installée en 2026, garantie de 10 ans sur les pièces et la main-d'oeuvre.
- Rue privée donc les frais de déneigement, d'entretien, tuyaux d'égouts et d'aqueduc sont entretenus aux frais des propriétaires de maison partageant la rue.
** Toit refait en novembre 2026 **

*L'adresse civique a été changé de 7A à 9, ça explique l'adresse différente au rapport d'inspection.

Building details

Basement
Crawl space
Mobility impared accessible
Exterior access ramp
Cupboard
Melamine
Heating system
Electric baseboard units
Windows
Aluminum
Foundation
Poured concrete
Siding
Vinyl
Window type
Sliding
Roofing
Asphalt shingles

Lot details

Driveway
Double width or more
Not Paved
Landscaping
Landscape
Parking
Outdoor
Topography
Flat
Zoning
Agricultural
Residential

Features

Water supply
Municipality
With water meter
Heating energy
Electricity
Equipment available
Wall-mounted heat pump
Distinctive features
Water access Fleuve (River)
No neighbours in the back
Cul-de-sac
Proximity
Hospital
Park - green area
Elementary school
Sewage system
Municipal sewer

Unit rooms

Unit LevelRoomDimensionsFlooring
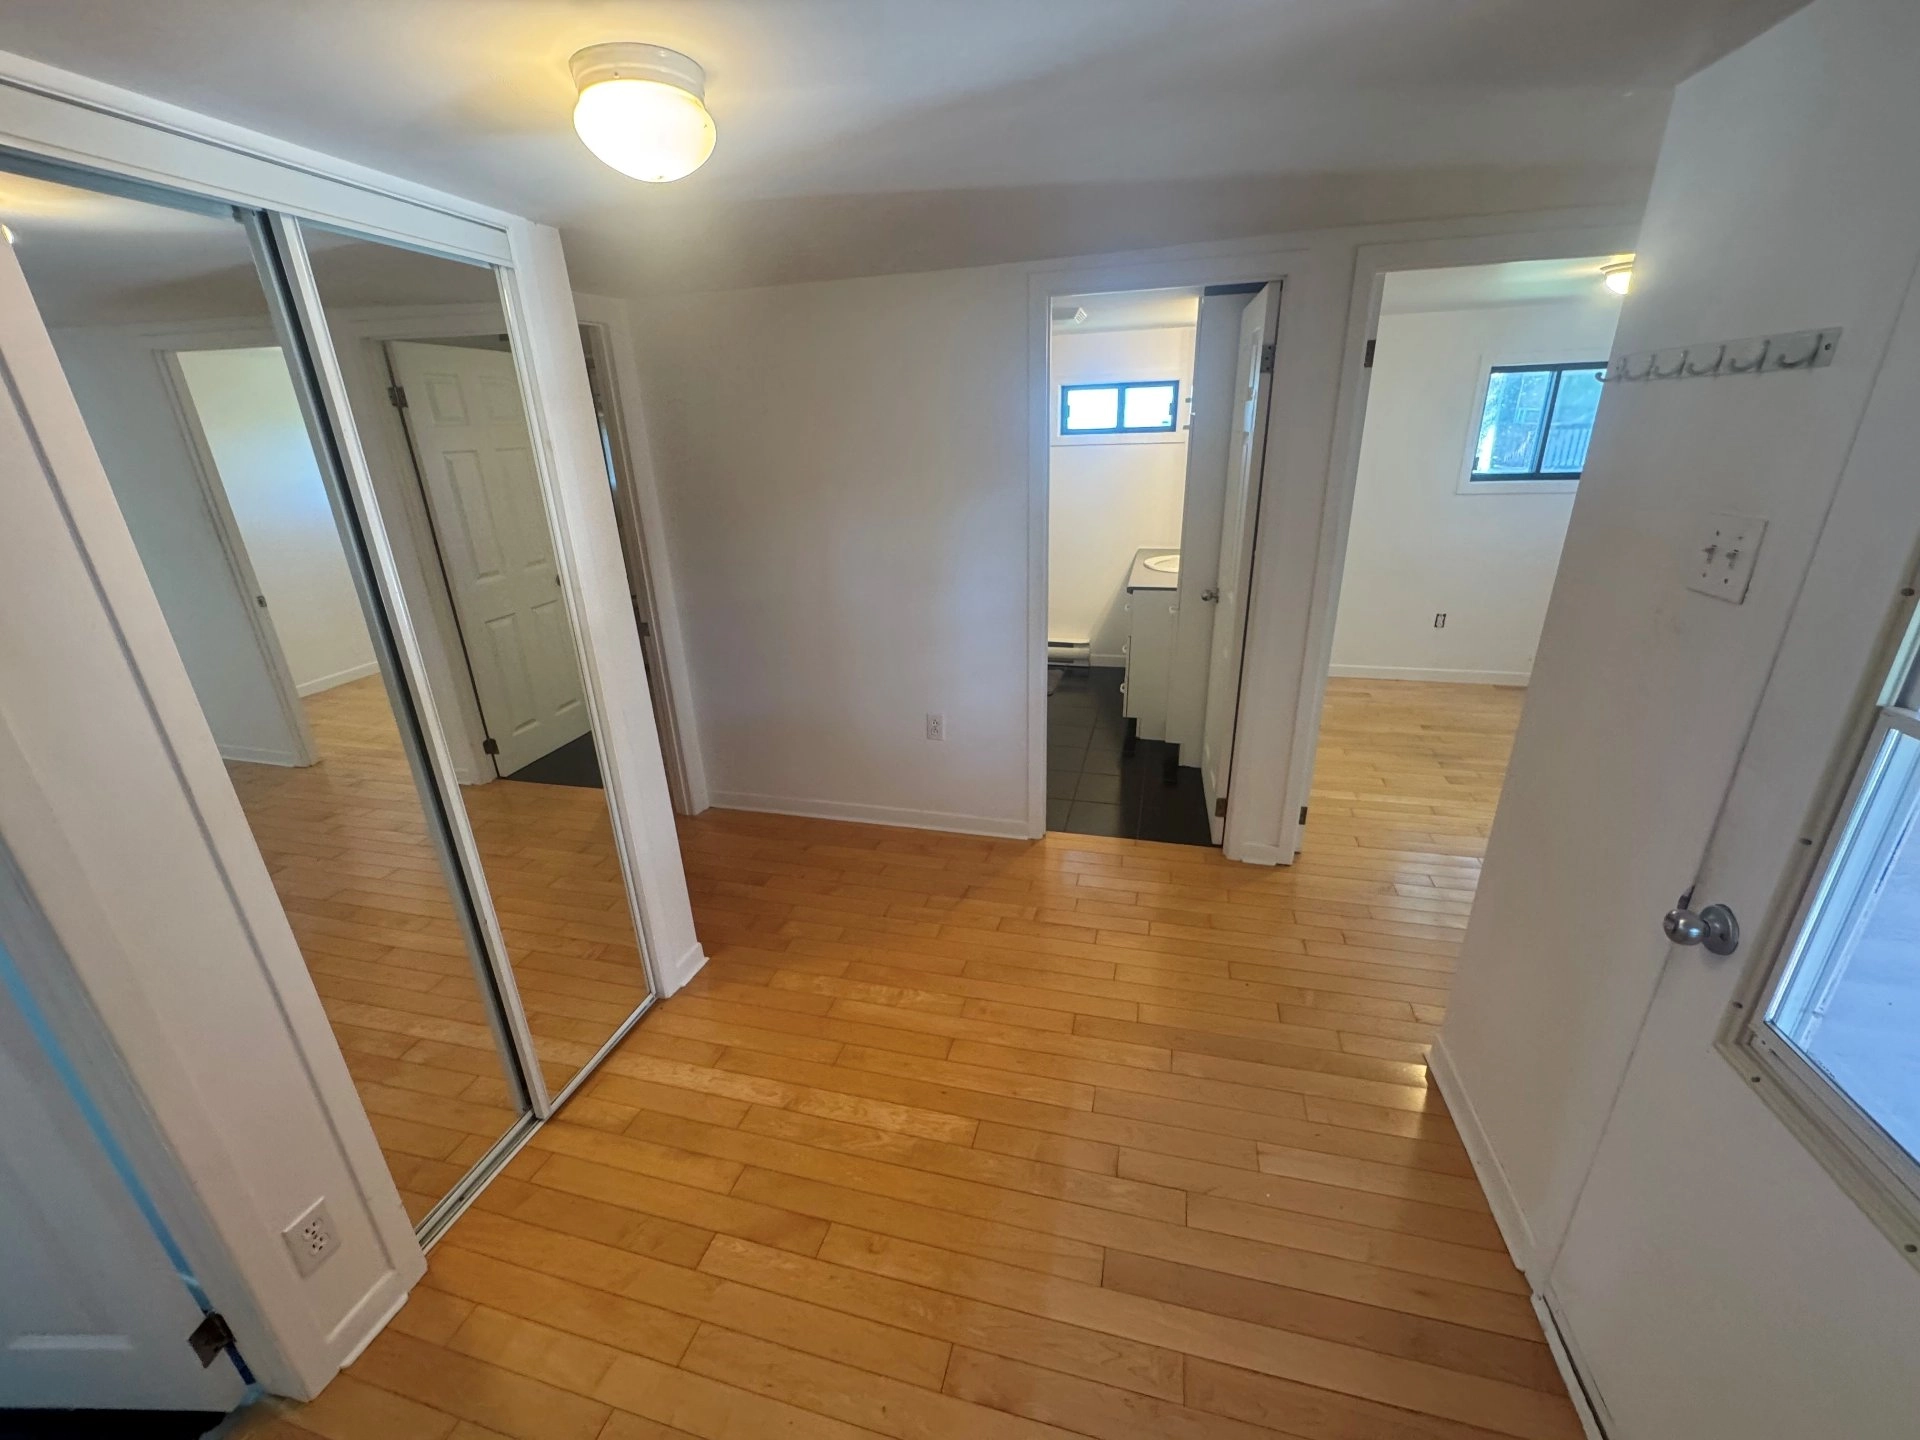
PRINCIPAL Ground floorHallway10.1x7.1 PWood
PRINCIPAL Ground floorLiving room10.10x15.7 PWood
PRINCIPAL Ground floorKitchen10.10x9.6 PCeramic tiles
PRINCIPAL Ground floorBedroom11x9.5 PWood
PRINCIPAL Ground floorBedroom7.5x6.4 PWood
PRINCIPAL Ground floorBathroom7.5x7.8 PCeramic tiles
PRINCIPAL Ground floorLaundry room6.4x11.3 PTiles
PRINCIPAL BasementOther19x50 PConcrete

Inclusions

English description not available. Here is the French description:
Les luminaires, les stores, les 3 bacs et la remise

Exclusions

English description not available. Here is the French description:
Les biens du propriétaire. Possibilité de laisser les électros et de négocier des meubles.

Legal warranty

Sale with exclusion(s) of legal warranty – See listing broker(s)

Assessments, taxes and expenses

Municipal assessment 2026

Land
$52,000
Building
$118,200
Total
$170,200

Taxes and expenses

Municipal Taxes 2026
$1,574
School taxes 2025
$87
Total
$1,661

Property photos

9 Rue Pierre-Maxime, Sainte-Anne-de-Sorel J3P 5N3 · MLS 17854379

Property photo 1
Photo 1
Property photo 2
Photo 2
Property photo 3
Photo 3
Property photo 4
Photo 4
Property photo 5
Photo 5
Property photo 6
Photo 6
FOR SALE $225,000 CAD
FOR SALE MLS: 17854379
Calculate Your Payments

9 Rue Pierre-Maxime, Sainte-Anne-de-Sorel J3P 5N3

Sainte-Anne-de-Sorel
Bungalow
7 Room(s)
2 Bedrooms(s)
1 Bathroom(s)
1974 Year
763 pc Space
Building Type Detached
Type of Property Bungalow
Year constructed 1974
Dimensions 19 x 50 feet
5.79 x 15.24 meters Irregular
Living area 763 pc
Windows
Aluminum
Window type
Sliding
Renovations
Roof - covering (2026)
Basement
Crawl space
Mobility impared accessible
Exterior access ramp
Cupboard
Melamine
Heating system
Electric baseboard units
Foundation
Poured concrete
Siding
Vinyl
Roofing
Asphalt shingles
Lot area 6,219 pc
Lot dimensions 51 x 124 feet
15.54 x 37.80 meters
Topography
Flat
Driveway
Double width or more
Not Paved
Parking
Outdoor
Landscaping
Landscape
Zoning
Agricultural
Residential
Building Level Room Dimensions Flooring
PRINCIPAL Ground floor Hallway 10.1x7.1 P Wood
PRINCIPAL Ground floor Living room 10.10x15.7 P Wood
PRINCIPAL Ground floor Kitchen 10.10x9.6 P Ceramic tiles
PRINCIPAL Ground floor Bedroom 11x9.5 P Wood
PRINCIPAL Ground floor Bedroom 7.5x6.4 P Wood
PRINCIPAL Ground floor Bathroom 7.5x7.8 P Ceramic tiles
PRINCIPAL Ground floor Laundry room 6.4x11.3 P Tiles
PRINCIPAL Basement Other 19x50 P Concrete
Water supply
Municipality
With water meter
Heating energy
Electricity
Equipment available
Wall-mounted heat pump
Distinctive features
Water access – Fleuve (River)
No neighbours in the back
Cul-de-sac
English description not available. Here is the French description:

- Chauffe-eau 40 gallons 2020
- Panneau 200A à disjoncteur
- Thermopompe murale installée en 2026, garantie de 10 ans sur les pièces et la main-d'oeuvre.
- Rue privée donc les frais de déneigement, d'entretien, tuyaux d'égouts et d'aqueduc sont entretenus aux frais des propriétaires de maison partageant la rue.
** Toit refait en novembre 2026 **

*L'adresse civique a été changé de 7A à 9, ça explique l'adresse différente au rapport d'inspection.
Inclusions English description not available. Here is the French description:
Les luminaires, les stores, les 3 bacs et la remise
Exclusions English description not available. Here is the French description:
Les biens du propriétaire. Possibilité de laisser les électros et de négocier des meubles.
Building assessment 2026 $ 118,200
Lot assessment 2026 $ 52,000
Total $ 170,200
Annual taxes and Expenses
Taxes municipales 2026 $ 1,574
Taxes scolaires 2025 $ 87
Total $ 1,661
Sale with exclusion(s) of legal warranty – See listing broker(s)
Mortgage Pre-Approval

Interested in This Property?

Get pre-approved for a mortgage to buy this property with confidence.

By submitting this form, you consent to the use of your personal information for contacting you about your financing request.

Benefits of Pre-Approval

  • Know your exact budget
  • Make more competitive offers
  • Faster buying process
  • Locked-in interest rate
Listing agents
Patrick Bardier

Patrick Bardier

Certified Residential and Commercial Real Estate Broker AEO

Serge Couture

Serge Couture

Real Estate Broker

$
$
(20%)
$
0 $

Ready to make an offer on this property?

A mortgage pre-approval gives you a competitive edge. I'll guide you through every step of your financing.