Two or more storey
5468 Route Marie-Victorin, Contrecoeur J0L 1C0
$649,000 CAD
MLS: 14489929
Listing agents
Overview
- Bedrooms
- 6
- Bathrooms
- 2 Bathrooms
- Powder rooms
- 1
- Rooms
- 16 Rooms
- Year built
- 1961
- Living area
- 1,810 pc
- Lot area
- 6,355 pc
- Building type
- Detached
- Building dimensions
- 28 x 35 feet
8.53 x 10.67 meters - Lot dimensions
- 53 x 135 feet
16.15 x 41.15 meters
Addendum
English description not available. Here is the French description:
- Revêtement de toiture (environ 2011)
- Chauffe-eau 40 gallons (environ 2023)
- Borne de recharge (privé)
- Installation poêle propane (environ 2022)
- 2 Thermopompes murales
- Bande de protection riveraine au bas du terrain
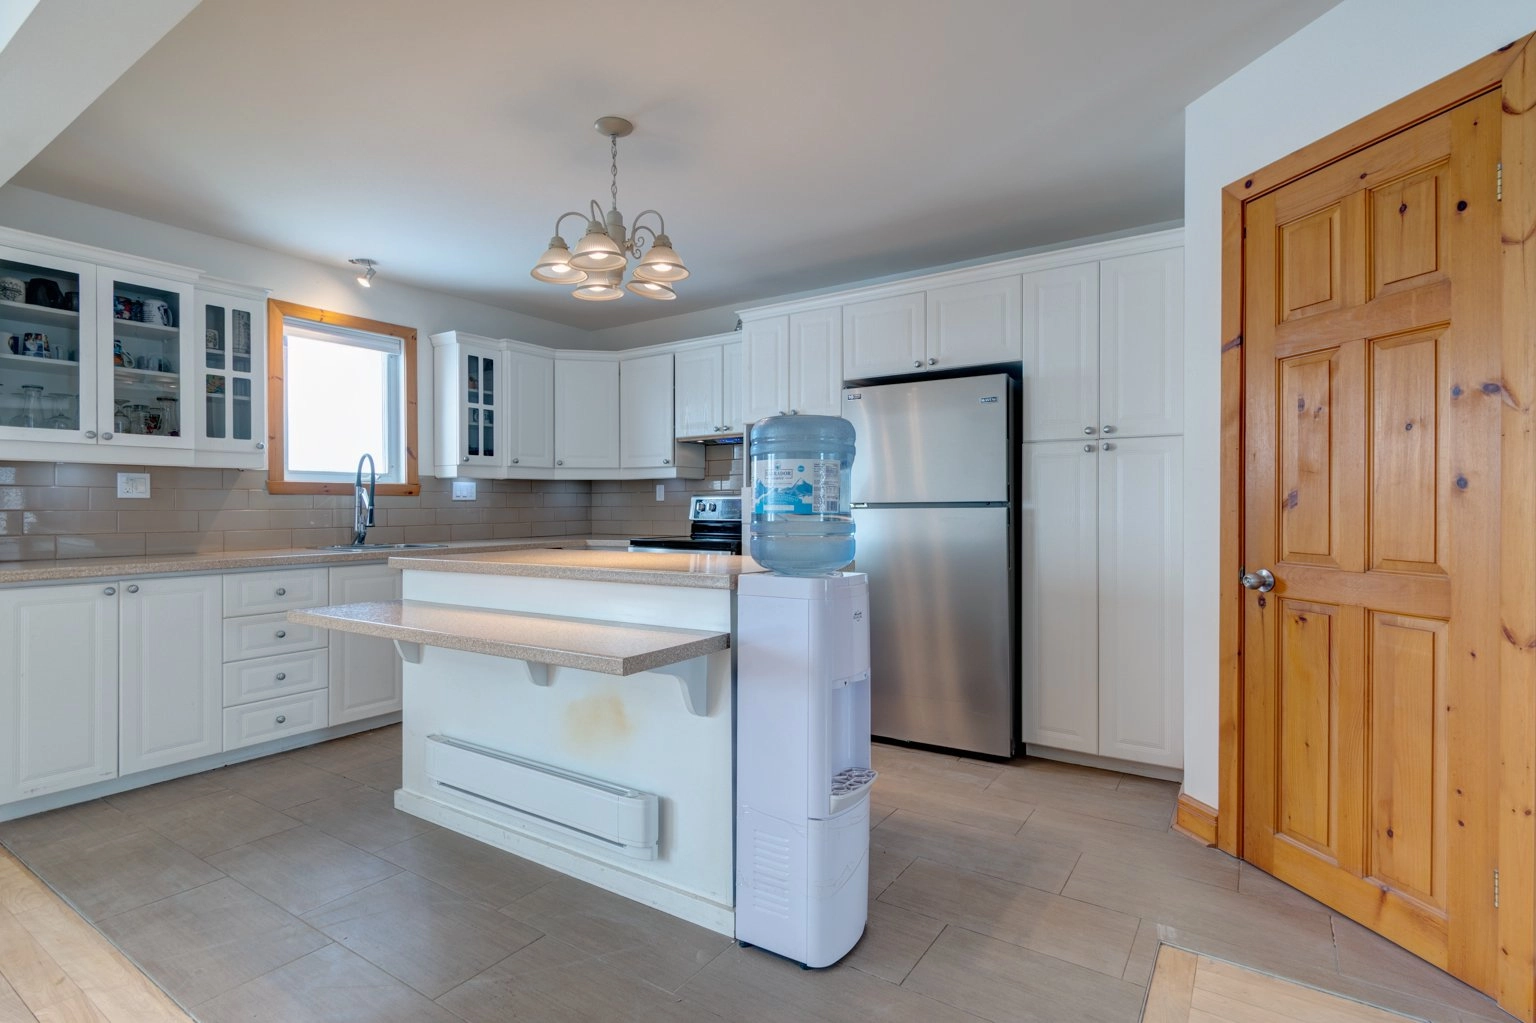
- Plancher de la cuisine chauffant
- Emplacement prévu dans le panneau électrique du rez-de-chaussée pour une éveventuelle génératrice
- Ajouté des maximums pour ventiler efficacement la toiture (enviton 2024)
Électricité (MVE) 234.66$
Building details
- Basement
- 6 feet and over
- Bathroom / Washroom
- Seperate shower
- Heating system
- Electric baseboard units
- Windows
- PVC
- Siding
- Aggregate
Aluminum - Window type
- Crank handle
French window - Roofing
- Asphalt shingles
Lot details
- View
- Water
Panoramic - Driveway
- Asphalt
- Landscaping
- Patio
Landscape - Parking
- Outdoor
- Topography
- Sloped
- Zoning
- Residential
Features
- Water supply
- Municipality
- Heating energy
- Electricity
- Equipment available
- Private balcony
Private yard
Wall-mounted heat pump - Hearth stove
- Other
- Distinctive features
- Water access Fleuve (River)
No neighbours in the back
Waterfront Fleuve (River)
Navigable - Proximity
- Highway
Daycare centre
Park - green area
Bicycle path
Elementary school
Cross-country skiing
Public transport - Restrictions/Permissions
- Short-term rentals not allowed
- Sewage system
- Municipal sewer
Unit rooms
| Unit | Level | Room | Dimensions | Flooring |
|---|---|---|---|---|
| PRINCIPAL | Ground floor | Living room | 14.10x15 P | Wood |
| PRINCIPAL | Ground floor | Dining room | 15.6x12.10 P | Wood |
| PRINCIPAL | Ground floor | Kitchen | 10.8x15.5 P | Ceramic tiles |
| PRINCIPAL | Ground floor | Bedroom | 11.2x12.10 P | Wood |
| PRINCIPAL | Ground floor | Washroom | 5.9x4.8 P | Ceramic tiles |
| PRINCIPAL | 2nd floor | Primary bedroom | 12x15.6 P | Parquetry |
| PRINCIPAL | 2nd floor | Bedroom | 12x12.10 P | Wood |
| PRINCIPAL | 2nd floor | Bedroom | 14x8.10 P | Parquetry |
| PRINCIPAL | Basement | Bedroom | 6.10x9.8 P | Floating floor |
| PRINCIPAL | Basement | Bedroom | 14.4x13.7 P | Other |
| PRINCIPAL | 2nd floor | Bathroom | 14x9.2 P | Ceramic tiles |
| PRINCIPAL | Basement | Laundry room | 10.6x12.8 P | Ceramic tiles |
| PRINCIPAL | Basement | Bathroom | 5x8.8 P | Ceramic tiles |
| PRINCIPAL | Basement | Den | 8.8x8.5 P | Parquetry |
| PRINCIPAL | Basement | Walk-in closet | 14.4x5.11 P | Other |
| PRINCIPAL | 2nd floor | Den | 6.11x9.5 P | Parquetry |
Inclusions
English description not available. Here is the French description:
Lustres, stores, rideaux, bacs roulants, poêle au gaz, 2 thermopompes murales sans aucune garantie, borne de recharge pour véhicule électrique, remise 8x16 pieds.
Exclusions
English description not available. Here is the French description:
Possibilité de vendre les meubles séparément. Bureau-lit de marque 'Caméli' (produit québécois), réservoir de propane en location 150$/an.
Legal warranty
Sale with exclusion(s) of legal warranty – See listing broker(s)
Assessments, taxes and expenses
Municipal assessment 2026
- Land
- $198,700
- Building
- $374,400
- Total
- $573,100
Taxes and expenses
- Energy cost
- $3,077
- Municipal Taxes 2026
- $3,107
- School taxes 2026
- $380
- Total
- $6,564
Property photos
5468 Route Marie-Victorin, Contrecoeur J0L 1C0 · MLS 14489929