Bungalow
4 Rue Arel, Yamaska J0G 1W0
$749,000 CAD
MLS: 11319361
Listing agents
Overview
- Bedrooms
- 4
- Bathrooms
- 2 Bathrooms
- Powder rooms
- 1
- Rooms
- 12 Rooms
- Year built
- 1977
- Living area
- 1,260 pc
- Lot area
- 22,750 pc
- Building type
- Detached
- Building dimensions
- 42 x 30 feet
12.80 x 9.14 meters - Lot dimensions
- 130 x 175 feet
39.62 x 53.34 meters
Addendum
English description not available. Here is the French description:
- Garage 57x49 irrégulier.
- Prolongement garage totalisant (2217 pi²) environ(2023).
- Dalle de béton chauffante jusqu'à sous l'abri d'auto.
- Toiture (environ 2023).
- Chauffe-eau 60 gallons (environ 2025)
- Plafond chauffant au rez-de-chaussée en fil chauffant.
- Drain français refait.
- Fondation enduite d'une membrane liquide.
Building details
- Basement
- 6 feet and over
Finished basement - Cupboard
- Wood
- Heating system
- Space heating baseboards
Radiant - Foundation
- Other
Concrete block - Garage
- Heated
Double width or more - Siding
- Stone
- Window type
- Crank handle
- Roofing
- Other
Tin
Lot details
- Carport
- Attached
- Driveway
- Asphalt
Concrete - Parking
- In carport
Outdoor
Garage - Topography
- Flat
- Zoning
- Residential
Features
- Water supply
- Municipality
- Heating energy
- Wood
Electricity - Equipment available
- Other
Wall-mounted heat pump - Hearth stove
- Wood fireplace
- Proximity
- Park - green area
Elementary school - Sewage system
- Municipal sewer
Unit rooms
| Unit | Level | Room | Dimensions | Flooring |
|---|---|---|---|---|
| PRINCIPAL | Ground floor | Hallway | 3.7x6 P | Wood |
| PRINCIPAL | Ground floor | Kitchen | 8.9x11.6 P | Ceramic tiles |
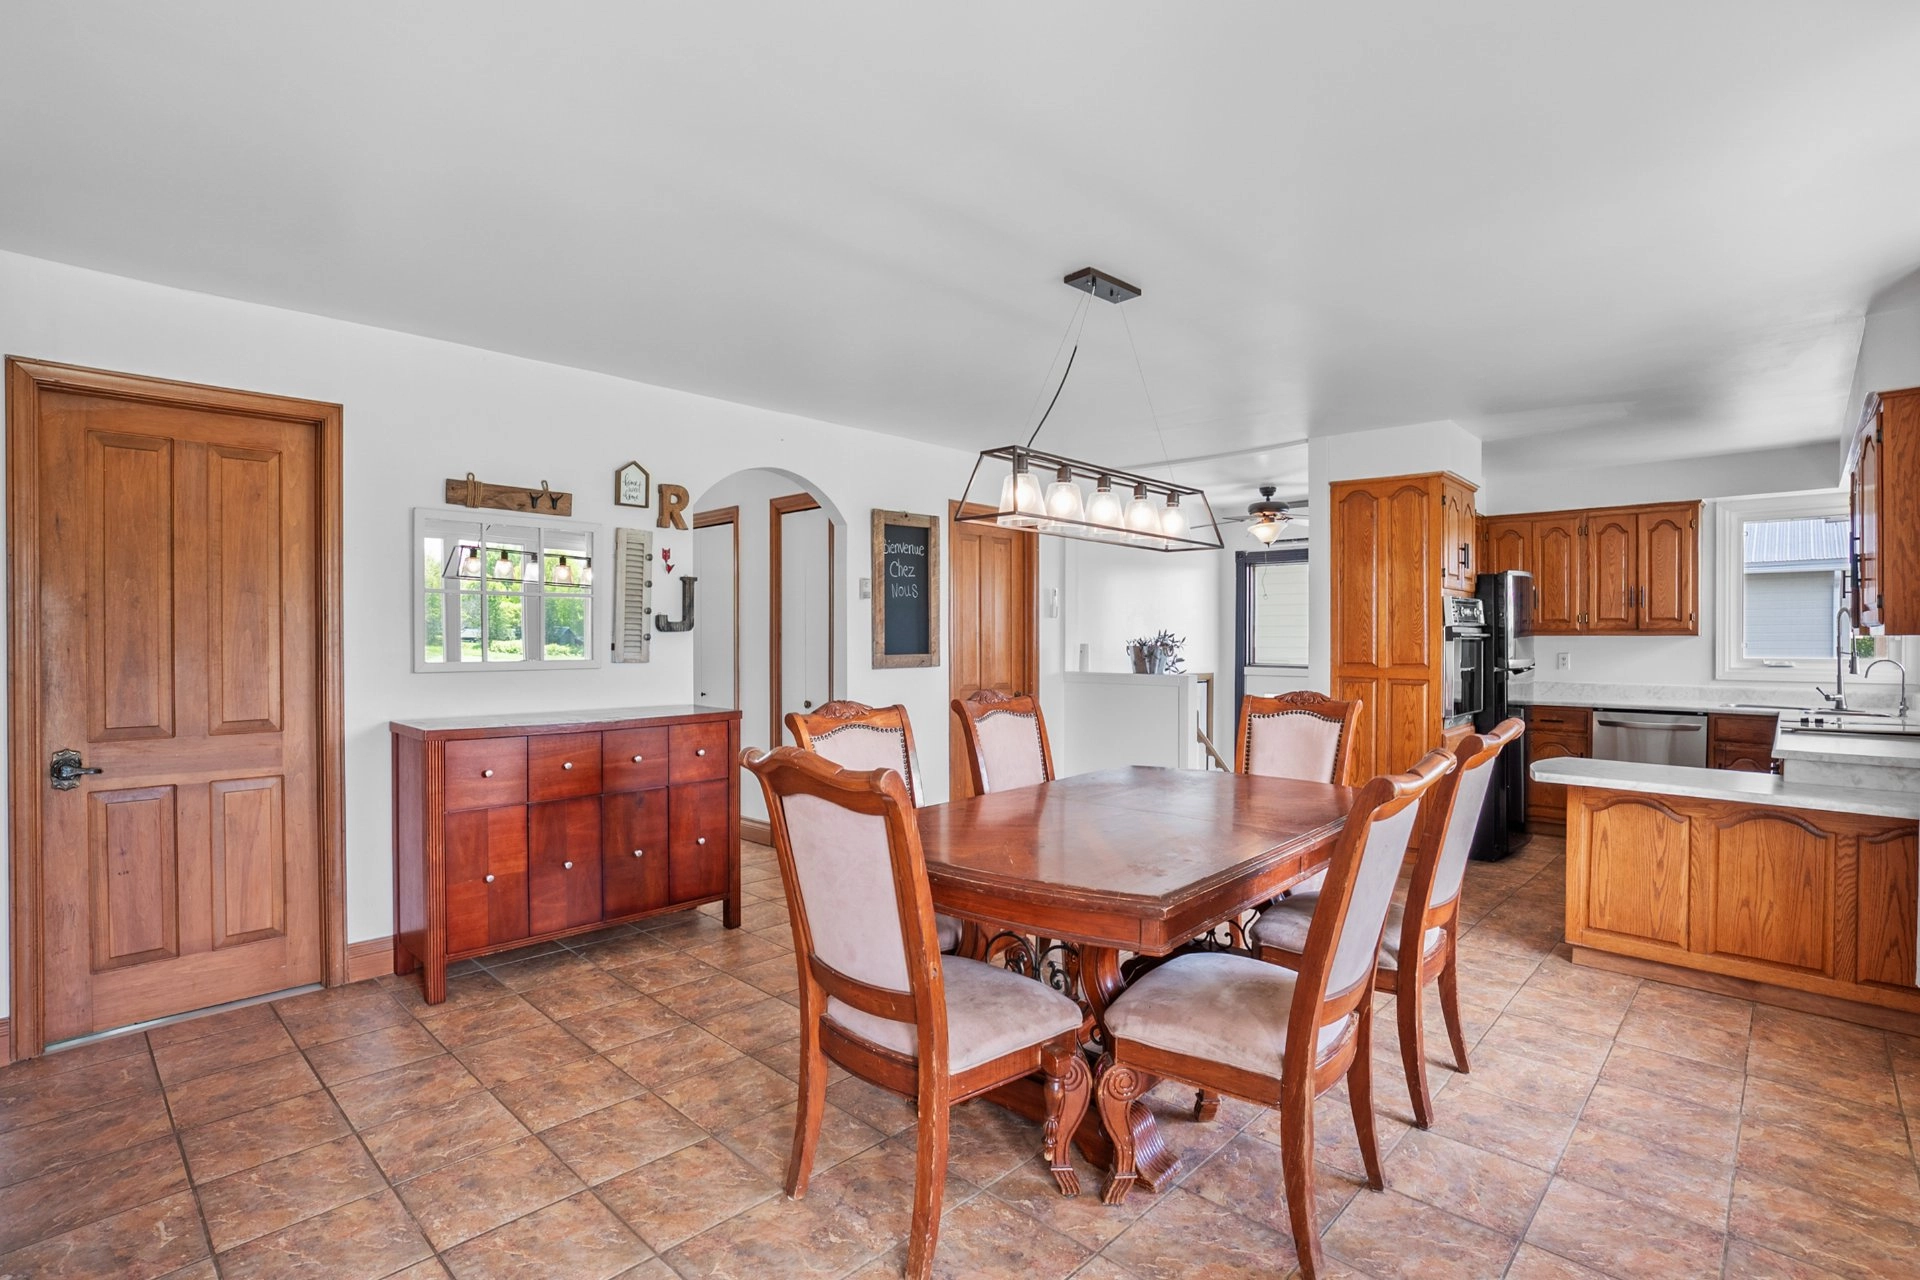
| PRINCIPAL | Ground floor | Dining room | 18.9x15.1 P | Ceramic tiles |
| PRINCIPAL | Ground floor | Living room | 12x13.1 P | Floating floor |
| PRINCIPAL | Ground floor | Primary bedroom | 12.1x12.9 P | Floating floor |
| PRINCIPAL | Ground floor | Bedroom | 11.9x12.5 P | Floating floor |
| PRINCIPAL | Ground floor | Bathroom | 5.3x12.9 P | Ceramic tiles |
| PRINCIPAL | Ground floor | Laundry room | 6.5x9.3 P | Linoleum |
| PRINCIPAL | Basement | Kitchen | 8.7x12.7 P | Ceramic tiles |
| PRINCIPAL | Basement | Dining room | 14.9x14.9 P | Parquetry |
| PRINCIPAL | Basement | Living room | 13.4x14.9 P | Parquetry |
| PRINCIPAL | Basement | Bedroom | 10x12 P | Floating floor |
| PRINCIPAL | Basement | Bedroom | 11x12 P | Floating floor |
| PRINCIPAL | Basement | Bathroom | 6x9 P | Ceramic tiles |
Inclusions
English description not available. Here is the French description:
Luminaires, four encastré, plaque chauffante, lave-vaisselle, 3 bacs (ordures ,récupération et compost), stores et rideaux, thermopompe (18 000 BTU, chauffe jusqu'à -30), poêle à bois (gaine en innox 2022), ouvre-porte électrique du garage (pas installé), piscine et accessoires, remise.
Exclusions
English description not available. Here is the French description:
Réfrigérateur, laveuse, sécheuse et télévision du sous-sol, conteneur derrière le garage, spa et accessoires. Possibilité de vendre les meubles séparément.
Legal warranty
Sale with exclusion(s) of legal warranty – See listing broker(s)
Assessments, taxes and expenses
Municipal assessment 2026
- Land
- $57,600
- Building
- $342,200
- Total
- $399,800
Taxes and expenses
- Municipal Taxes 2025
- $2,817
- School taxes 2025
- $279
- Total
- $3,096
Property photos
4 Rue Arel, Yamaska J0G 1W0 · MLS 11319361