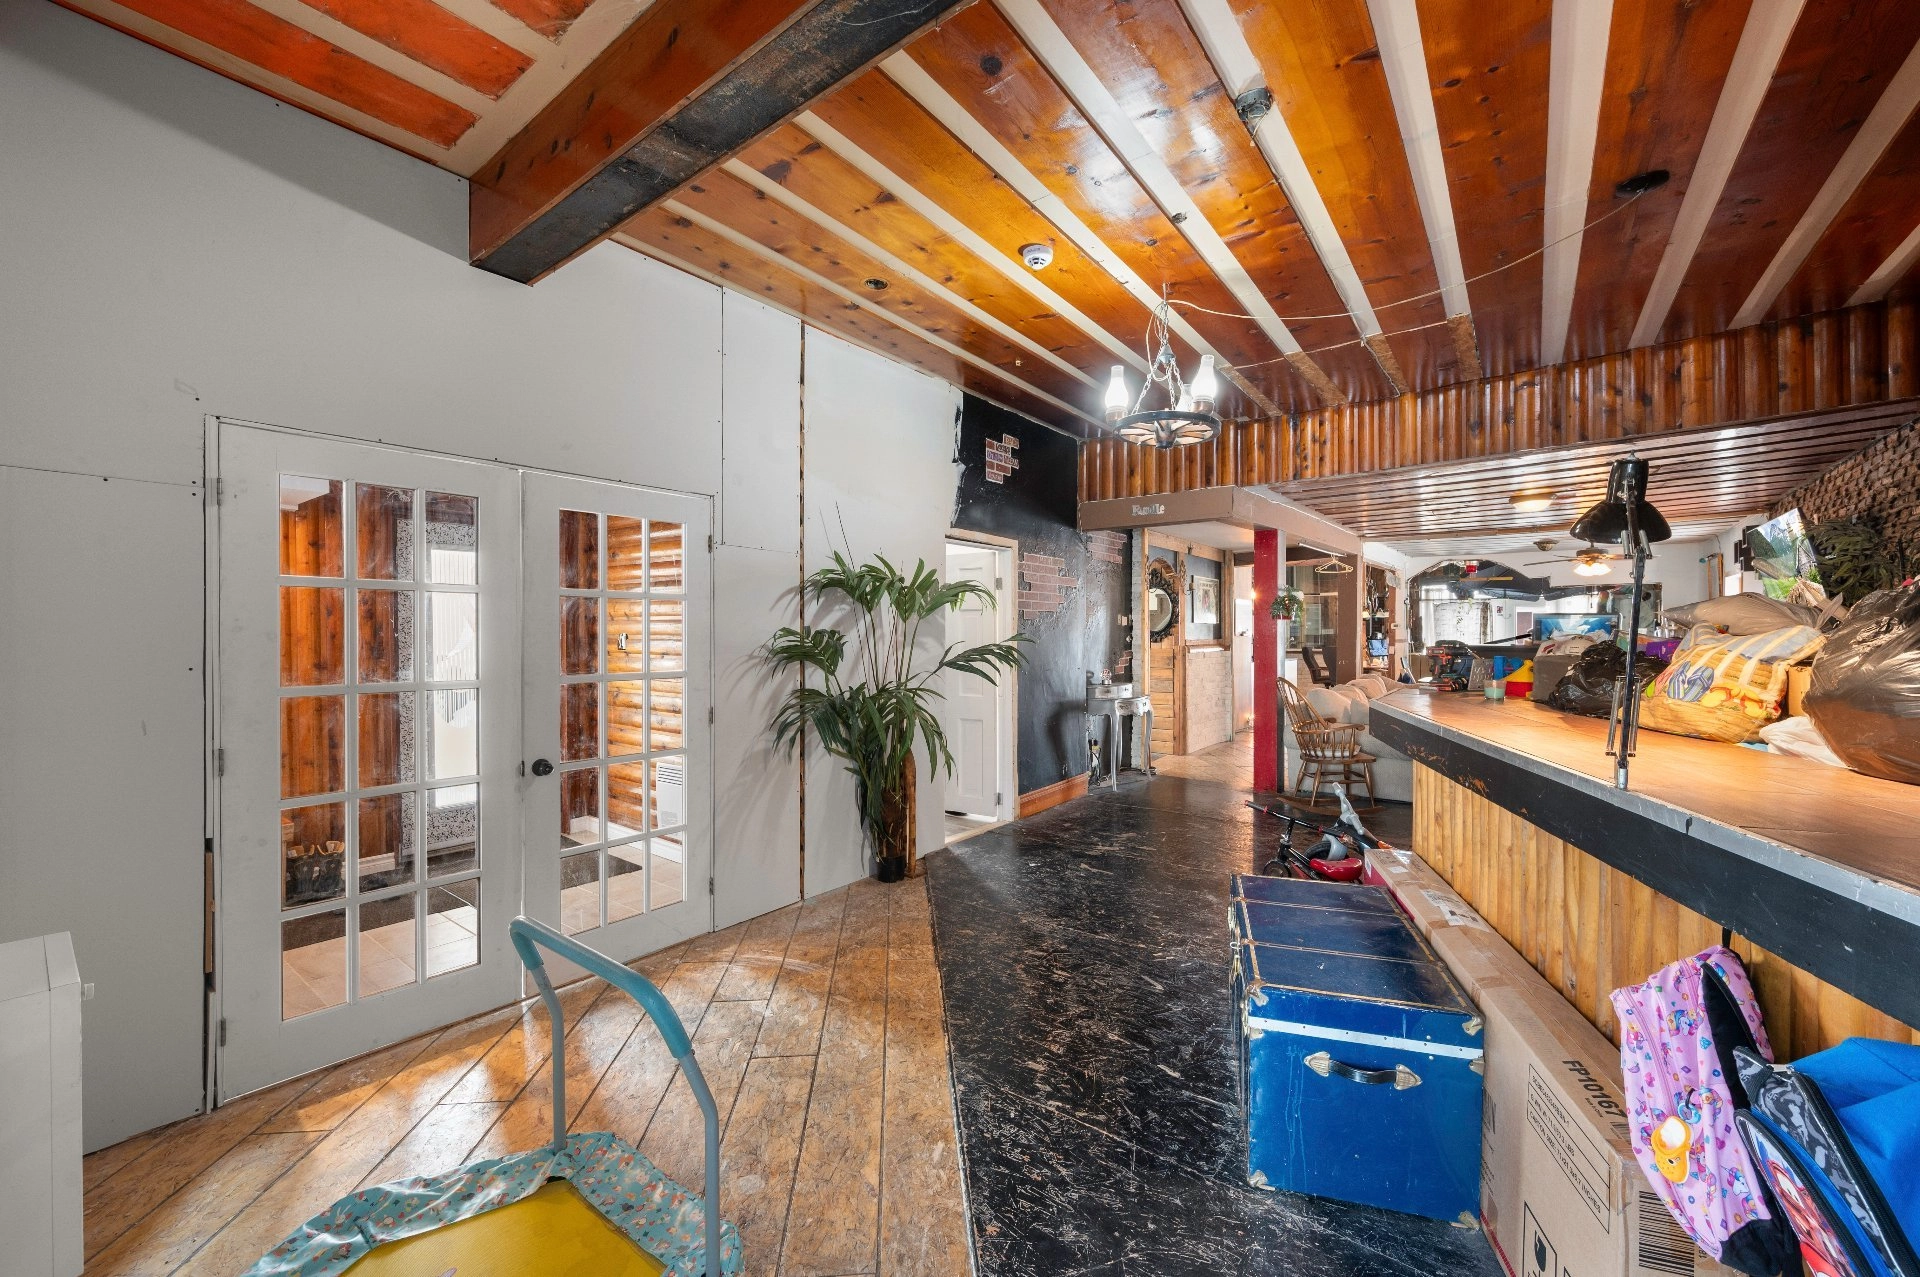
One-and-a-half-storey house
3340 Route Marie-Victorin, Sorel-Tracy J3R 1N9
$279,000 CAD
MLS: 23693007
Listing agents
Overview
- Bedrooms
- 7
- Bathrooms
- 3 Bathrooms
- Powder rooms
- 0
- Rooms
- 21 Rooms
- Year built
- 1961
- Living area
- 2,800 pc
- Lot area
- 5,041 pc
- Building type
- Detached
- Building dimensions
- 43 x 74 feet
13.11 x 22.56 meters - Lot dimensions
- 45 x 93 feet
13.72 x 28.35 meters
Addendum
English description not available. Here is the French description:
- Spa intérieur peut être enlevé et le plancher refermé si désiré par l'acheteur
- Hall d'entrée refait avec ajout de garde-robe 2025
- Toiture 2024 (approximatif) à 15 000 $ environ (facture du bardeau seulement) dont plusieurs contre-plaqués changés
Building details
- Basement
- 6 feet and over
Partially finished - Bathroom / Washroom
- Whirlpool bath-tub
Seperate shower - Heating system
- Electric baseboard units
- Foundation
- Concrete block
- Siding
- Brick
Stucco
Vinyl - Window type
- Sliding
Hung
Crank handle - Roofing
- Tin
Lot details
- Parking
- Outdoor
- Topography
- Flat
- Zoning
- Commercial
Residential
Features
- Water supply
- Municipality
- Heating energy
- Electricity
Natural gas
Propane - Hearth stove
- Gaz fireplace
- Distinctive features
- Street corner
- Proximity
- Highway
Cegep
Daycare centre
Park - green area
Bicycle path
Elementary school
High school
Public transport - Sewage system
- Municipal sewer
Unit rooms
| Unit | Level | Room | Dimensions | Flooring |
|---|---|---|---|---|
| PRINCIPAL | Ground floor | Hallway | 14.10x7.5 P | Ceramic tiles |
| PRINCIPAL | Ground floor | Hallway | 3.9x7.5 P | Ceramic tiles |
| PRINCIPAL | Ground floor | Living room | 37.1x15.9 P | Wood |
| PRINCIPAL | Ground floor | Dining room | 9.3x15.9 P | Wood |
| PRINCIPAL | Ground floor | Kitchen | 20.4x13.10 P | Wood |
| PRINCIPAL | Ground floor | Other | 17.2x10.10 P | Wood |
| PRINCIPAL | Ground floor | Home office | 10.1x9.10 P | Wood |
| PRINCIPAL | Ground floor | Primary bedroom | 16.11x18.7 P | Wood |
| PRINCIPAL | Ground floor | Bedroom | 13.3x9.7 P | Floating floor |
| PRINCIPAL | Ground floor | Bathroom | 9.5x7.5 P | Ceramic tiles |
| PRINCIPAL | Ground floor | Laundry room | 7.2x7.5 P | Wood |
| PRINCIPAL | Ground floor | Bedroom | 10.3x7.5 P | Floating floor |
| PRINCIPAL | Ground floor | Bedroom | 9.8x10.4 P | Floating floor |
| PRINCIPAL | Ground floor | Bathroom | 9.8x12.0 P | Floating floor |
| PRINCIPAL | Ground floor | Bedroom | 6.8x11.3 P | Floating floor |
| PRINCIPAL | Ground floor | Bedroom | 6.8x11.3 P | Floating floor |
| PRINCIPAL | 2nd floor | Bedroom | 24.3x23.6 P | Carpet |
| PRINCIPAL | 2nd floor | Storage | 11.4x7.8 P | Carpet |
| PRINCIPAL | Basement | Cellar / Cold room | 28.5x35.8 P | Concrete |
| PRINCIPAL | Basement | Bathroom | 5.5x8.7 P | Wood |
| PRINCIPAL | Basement | Workshop | 13.5x11.6 P | Concrete |
Inclusions
English description not available. Here is the French description:
Lustres et luminaire, 1 foyer au gaz naturel non-raccordé, bureau d'ordinateur, bacs à ordures, récupérations et compost. Fournaises (2), unité de climatisation amovibles(2), système de caméras avec 4 caméras (wi-fi), remise amovible 16x8 en aluminium.
Exclusions
Description not available.
Legal warranty
Sale with exclusion(s) of legal warranty – See listing broker(s)
Assessments, taxes and expenses
Municipal assessment 2026
- Land
- $68,600
- Building
- $176,000
- Total
- $244,600
Taxes and expenses
- Municipal Taxes 2026
- $2,163
- School taxes 2026
- $150
- Total
- $2,313
Property photos
3340 Route Marie-Victorin, Sorel-Tracy J3R 1N9 · MLS 23693007