Commercial building/Office

236 Route Marie-Victorin, Yamaska J0G 1W0

$395,000 CAD +GST/QST

MLS: 24408653

Listing agents

Patrick Bardier Certified Residential and Commercial Real Estate Broker AEO 4505561212 4508800193 patrick@bardier.ca
Joanie Carpentier-Vignola Real Estate Broker 450-881-7878 joaniecv@bardier.ca

Overview

Bathrooms
Bathroom
Rooms
Room
Year built
1989
Living area
NA
Lot area
137,097 pc
Building type
Detached
Building dimensions
21 x 100 feet
6.40 x 30.48 meters
Lot dimensions
242 x 206 feet
73.76 x 62.79 meters

Addendum

English description not available. Here is the French description:
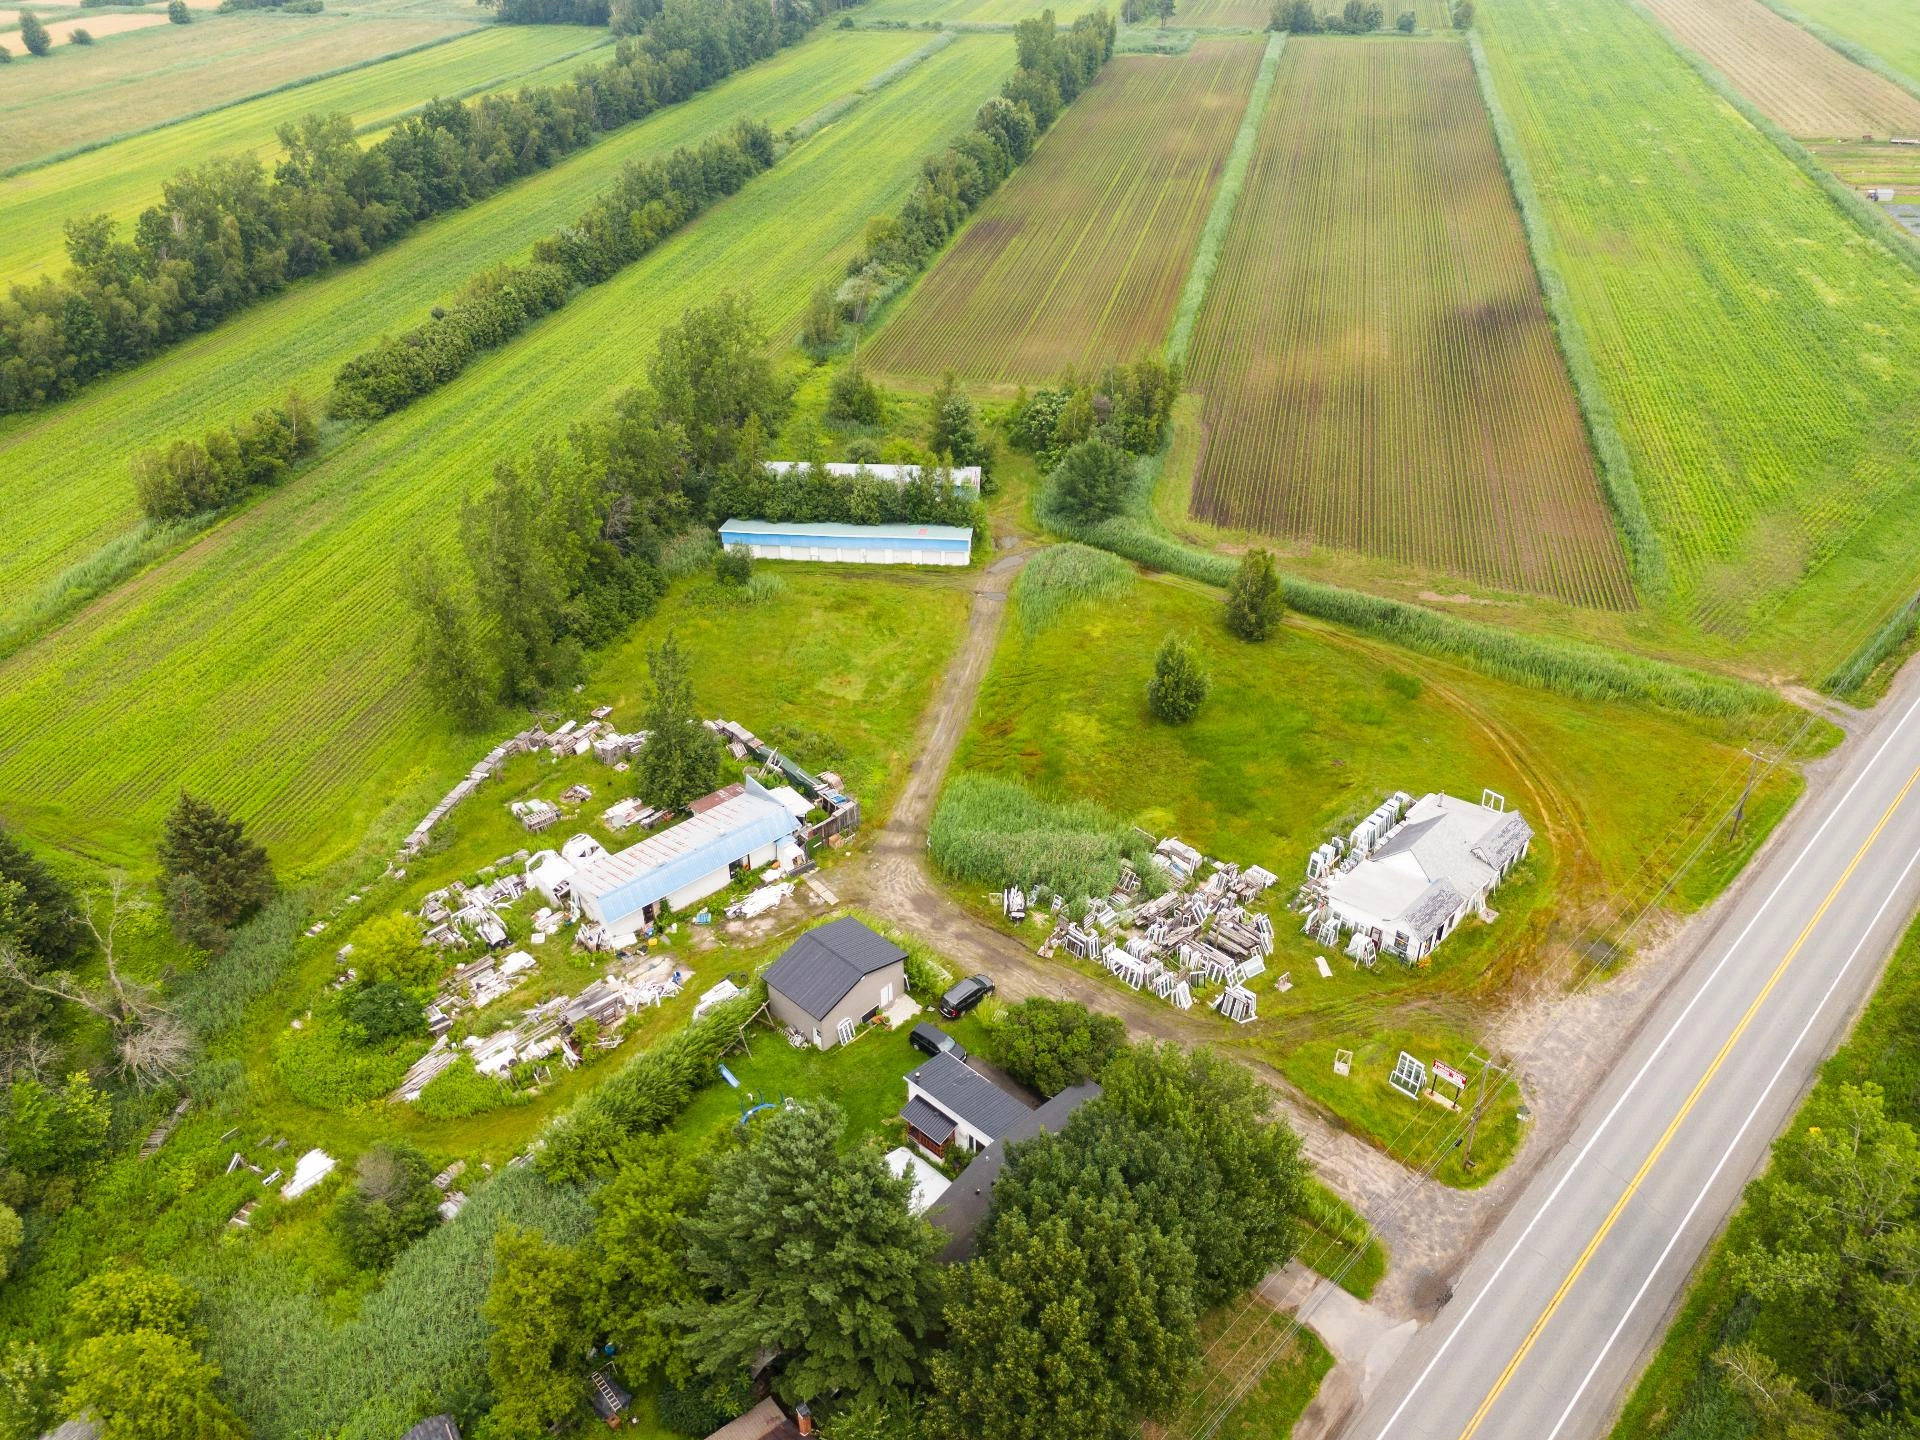
Bâtiment arrière droite au fond (9 portes de garage)
101 x 21'6 pieds

2e bâtiment arrière droite au fond (4 portes de garage)
100 x17 pieds

Bâtiment arrière gauche
62 x 21 pieds

Bâtiment avant ( Brocante)
61 x 27,6 pieds irrégulier

Building details

Basement foundation
Concrete slab on the ground
Foundation
Wood
Garage
Attached
Detached
Siding
Aluminum
Roofing
Tin

Lot details

Parking
Outdoor
Garage
Zoning
Agricultural
Commercial

Features

Water supply
Municipality
Sewage system
None
Type of business/Industry
Warehouse

Inclusions

Description not available.

Exclusions

Description not available.

Legal warranty

Sale with exclusion(s) of legal warranty – See listing broker(s)

Assessments, taxes and expenses

Municipal assessment 2025

Land
$68,500
Building
$85,400
Total
$153,900

Taxes and expenses

Municipal Taxes 2025
$2,131
School taxes 2027
$317
Total
$2,448

Property photos

236 Route Marie-Victorin, Yamaska J0G 1W0 · MLS 24408653

Property photo 1
Photo 1
Property photo 2
Photo 2
Property photo 3
Photo 3
Property photo 4
Photo 4
Property photo 5
Photo 5
Property photo 6
Photo 6
FOR SALE $395,000 CAD +GST/QST
FOR SALE MLS: 24408653
Calculate Your Payments

236 Route Marie-Victorin, Yamaska J0G 1W0

Yamaska
Commercial building/Office
Room(s)
Bedrooms(s)
Bathroom(s)
1989 Year
NA Space
Building Type Detached
Type of Property Commercial building/Office
Year constructed 1989
Dimensions 21 x 100 feet
6.40 x 30.48 meters Irregular
Living area NA
Basement foundation
Concrete slab on the ground
Foundation
Wood
Garage
Attached
Detached
Siding
Aluminum
Roofing
Tin
Lot area 137,097 pc
Lot dimensions 242 x 206 feet
73.76 x 62.79 meters
Parking
Outdoor
Garage
Zoning
Agricultural
Commercial
Water supply
Municipality
Sewage system
None
Type of business/Industry
Warehouse
English description not available. Here is the French description:
Bâtiment arrière droite au fond (9 portes de garage)
101 x 21'6 pieds

2e bâtiment arrière droite au fond (4 portes de garage)
100 x17 pieds

Bâtiment arrière gauche
62 x 21 pieds

Bâtiment avant ( Brocante)
61 x 27,6 pieds irrégulier
Inclusions Description not available.
Exclusions Description not available.
Building assessment 2025 $ 85,400
Lot assessment 2025 $ 68,500
Total $ 153,900
Annual taxes and Expenses
Taxes municipales 2025 $ 2,131
Taxes scolaires 2027 $ 317
Total $ 2,448
Sale with exclusion(s) of legal warranty – See listing broker(s)
Mortgage Pre-Approval

Interested in This Property?

Get pre-approved for a mortgage to buy this property with confidence.

By submitting this form, you consent to the use of your personal information for contacting you about your financing request.

Benefits of Pre-Approval

  • Know your exact budget
  • Make more competitive offers
  • Faster buying process
  • Locked-in interest rate
Listing agents
Patrick Bardier

Patrick Bardier

Certified Residential and Commercial Real Estate Broker AEO

Joanie Carpentier-Vignola

Joanie Carpentier-Vignola

Real Estate Broker

$
$
(20%)
$
0 $

Ready to make an offer on this property?

A mortgage pre-approval gives you a competitive edge. I'll guide you through every step of your financing.