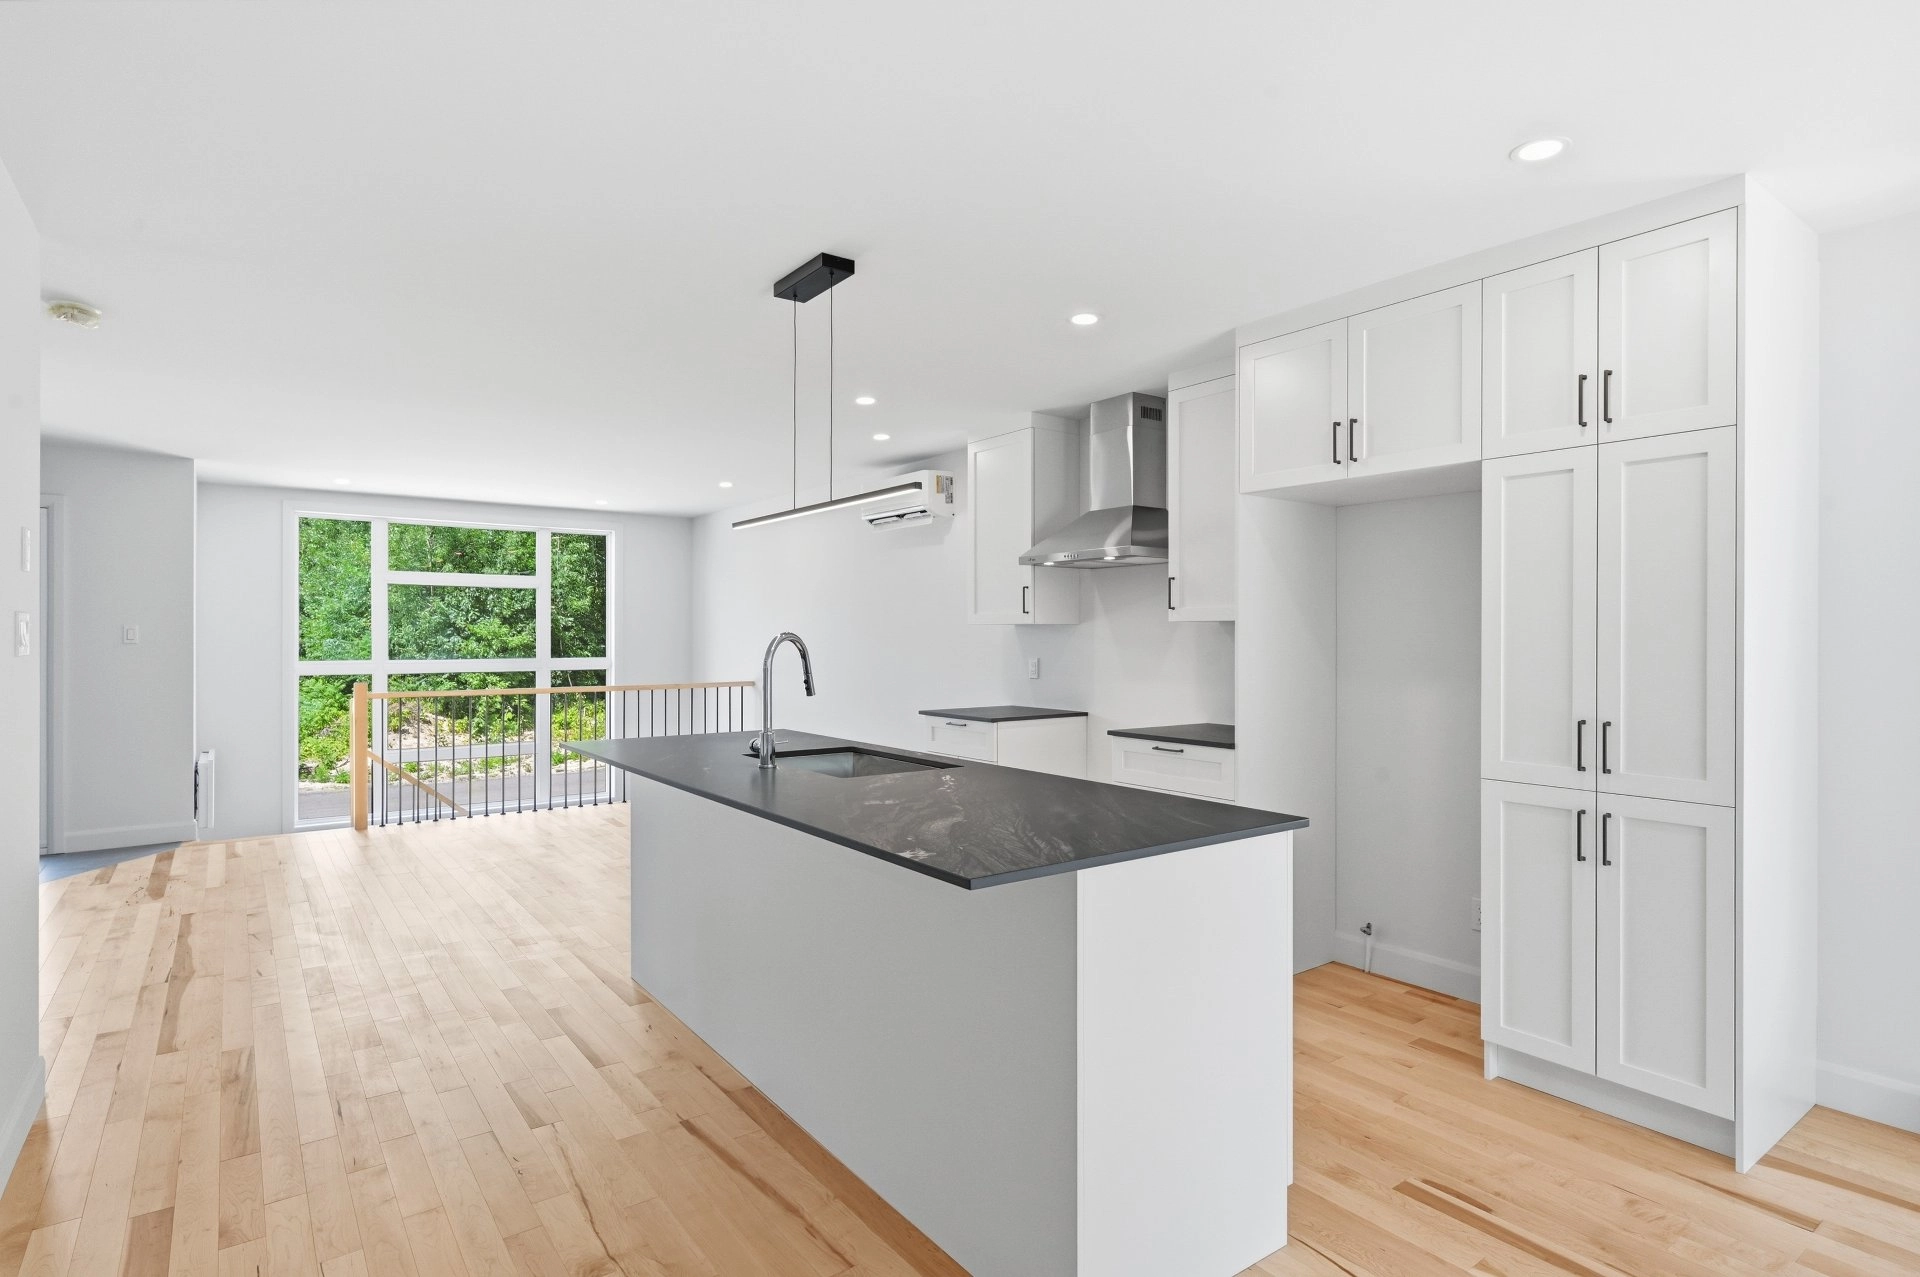
Bungalow
2086 Rue des Algonquins, Sorel-Tracy J3R 0P5
$449,900 CAD +GST/QST
MLS: 10423675
Listing agents
Overview
- Bedrooms
- 3
- Bathrooms
- 2 Bathrooms
- Powder rooms
- 0
- Rooms
- 12 Rooms
- Year built
- 2026
- Living area
- 1,052 pc
- Lot area
- 5,690 pc
- Building type
- Detached
- Building dimensions
- 28 x 39 feet
8.53 x 11.89 meters - Lot dimensions
- 49 x 115 feet
14.94 x 35.05 meters
Addendum
English description not available. Here is the French description:
** La première photo a été améliorée avec l'intelligence artificielle **
Building details
- Basement
- 6 feet and over
Finished basement - Bathroom / Washroom
- Seperate shower
- Cupboard
- Polyester
- Heating system
- Electric baseboard units
- Windows
- PVC
- Foundation
- Poured concrete
- Siding
- Brick
Pressed fibre - Window type
- Sliding
Crank handle
French window - Roofing
- Asphalt shingles
Lot details
- Driveway
- Not Paved
- Parking
- Outdoor
- Topography
- Flat
- Zoning
- Residential
Features
- Water supply
- Municipality
- Heating energy
- Electricity
- Equipment available
- Wall-mounted heat pump
- Proximity
- Highway
Cegep
Daycare centre
Golf
Hospital
Park - green area
Bicycle path
Elementary school
High school
Public transport - Sewage system
- Municipal sewer
Unit rooms
| Unit | Level | Room | Dimensions | Flooring |
|---|---|---|---|---|
| PRINCIPAL | Ground floor | Living room | 14.10x13.5 P | Wood |
| PRINCIPAL | Ground floor | Kitchen | 12.5x8.3 P | Wood |
| PRINCIPAL | Ground floor | Dining room | 12.4x11.7 P | Wood |
| PRINCIPAL | Ground floor | Primary bedroom | 13.2x11.3 P | Wood |
| PRINCIPAL | Ground floor | Bathroom | 13.2x7.11 P | Ceramic tiles |
| PRINCIPAL | Ground floor | Bedroom | 10.9x9 P | Wood |
| PRINCIPAL | Ground floor | Hallway | 6.3x3.11 P | Ceramic tiles |
| PRINCIPAL | Basement | Family room | 25.5x33.2 P | Floating floor |
| PRINCIPAL | Basement | Bedroom | 13.2x9.11 P | Floating floor |
| PRINCIPAL | Basement | Bathroom | 9.2x7.6 P | Ceramic tiles |
| PRINCIPAL | Basement | Storage | 7.8x4 P | Floating floor |
| PRINCIPAL | Basement | Storage | 8.8x3.6 P | Floating floor |
Inclusions
English description not available. Here is the French description:
Plancher et escalier en érable naturel, céramique 24 x 24, îlot de cuisine avec quartz, armoires en polyester jusqu'au plafond, air climatisée 12000 BTU de marque Carrier, bain autoportant avec douche 36 x 40 en verre et céramique, robinetterie la plupart Riopel, armoire de salle de bain en mélamine, sous-sol fini avec une chambre et une salle de bain, luminaire inclus, plusieurs encastrés (24 inclus)
Exclusions
English description not available. Here is the French description:
Asphalte, gazon, balcon arrière
Legal warranty
Sale with legal warranty
Assessments, taxes and expenses
Municipal assessment 2026
- Land
- $111,099
- Building
- $1
- Total
- $111,100
Taxes and expenses
- Municipal Taxes 2026
- $2,603
- School taxes 2026
- $52
- Total
- $2,655
Property photos
2086 Rue des Algonquins, Sorel-Tracy J3R 0P5 · MLS 10423675