Bungalow

187 Rue Paradis, Sorel-Tracy J3P 3G1

$389,000 CAD

MLS: 15224084

Listing agents

Patrick Bardier Certified Residential and Commercial Real Estate Broker AEO 4505561212 4508800193 patrick@bardier.ca
Joanie Carpentier-Vignola Real Estate Broker 450-881-7878 joaniecv@bardier.ca
Audrée Jacques Residential Real Estate Broker 514-602-0359 audreejacques@bardier.ca

Overview

Bedrooms
4
Bathrooms
2 Bathrooms
Powder rooms
0
Rooms
13 Rooms
Year built
1961
Living area
NA
Lot area
6,194 pc
Building type
Detached
Building dimensions
482 x 49 feet
146.91 x 14.94 meters
Lot dimensions
508 x 935 feet
154.84 x 284.99 meters

Addendum

English description not available. Here is the French description:
Possibilité de faire une autre chambre , s'assuré des possibilités auprès des autres Autorité compétentes *

Building details

Basement
6 feet and over
Partially finished
Cupboard
Melamine
Heating system
Electric baseboard units
Windows
PVC
Foundation
Poured concrete
Garage
Attached
Siding
Brick
Window type
Crank handle
Roofing
Asphalt shingles

Lot details

Driveway
Asphalt
Landscaping
Fenced
Land / Yard lined with hedges
Pool
Above-ground
Parking
Outdoor
Garage
Topography
Flat
Zoning
Residential

Features

Water supply
Municipality
Heating energy
Electricity
Proximity
Highway
Cegep
Hospital
Elementary school
High school
Public transport
Sewage system
Municipal sewer

Unit rooms

Unit LevelRoomDimensionsFlooring
PRINCIPAL BasementFamily room24.9x16.1 PConcrete
PRINCIPAL BasementBathroom6.7x7.8 PCeramic tiles
PRINCIPAL BasementBedroom10.6x26.6 PConcrete
PRINCIPAL BasementStorage10.6x8.7 PConcrete
PRINCIPAL BasementStorage10.5x5.3 PConcrete
PRINCIPAL Ground floorLiving room14.6x18.4 PWood
PRINCIPAL Ground floorDining room14.6x6.0 PWood
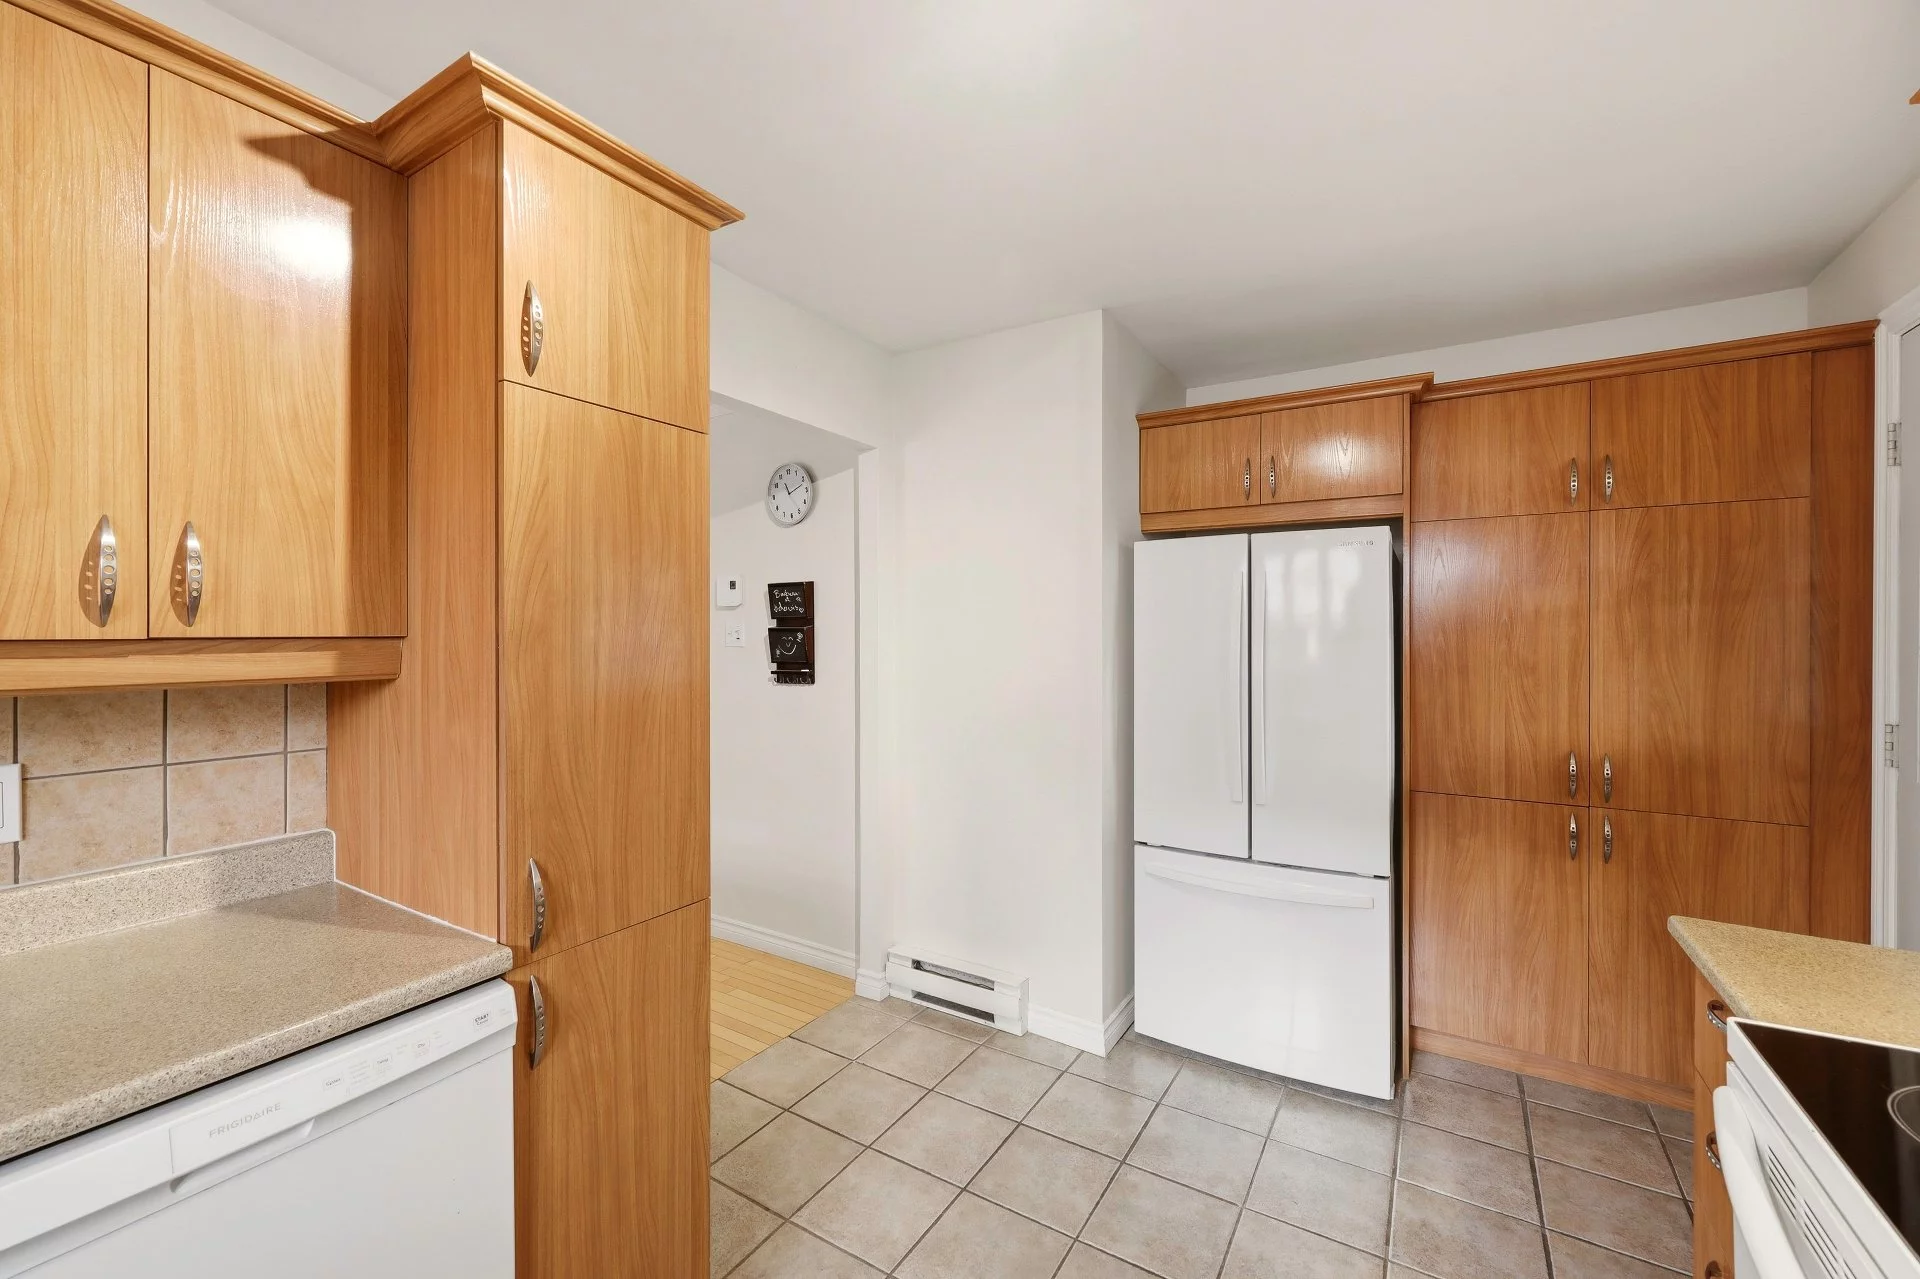
PRINCIPAL Ground floorKitchen14.7x10.1 PCeramic tiles
PRINCIPAL Ground floorVeranda15.5x11.4 PFloating floor
PRINCIPAL Ground floorBathroom8.1x12.4 PCeramic tiles
PRINCIPAL Ground floorBedroom9.6x12.6 PFloating floor
PRINCIPAL Ground floorBedroom8.5x12.6 PFloating floor
PRINCIPAL Ground floorPrimary bedroom12.2x12.4 PFloating floor

Inclusions

English description not available. Here is the French description:
Luminaires, stores, rideaux, bacs roulants, abri dans la cour, piscine hors terre 15 pieds et accessoires, lave-vaisselle, thermostats intelligents Hilo, Ouvre porte électrique du garage avec 2 manettes.

Exclusions

English description not available. Here is the French description:
Lame accrochée dans le salon. Laveuse sécheuse 2en 1 (GE Profile déc.2025).Pourrait aussi vendre de nombreux meubles séparément.

Legal warranty

Sale with exclusion(s) of legal warranty – See listing broker(s)

Assessments, taxes and expenses

Municipal assessment 2026

Land
$115,800
Building
$191,600
Total
$307,400

Taxes and expenses

Municipal Taxes 2026
$2,564
School taxes 2026
$172
Total
$2,736

Property photos

187 Rue Paradis, Sorel-Tracy J3P 3G1 · MLS 15224084

Property photo 1
Photo 1
Property photo 2
Photo 2
Property photo 3
Photo 3
Property photo 4
Photo 4
Property photo 5
Photo 5
Property photo 6
Photo 6
FOR SALE $389,000 CAD
FOR SALE MLS: 15224084
Calculate Your Payments

187 Rue Paradis, Sorel-Tracy J3P 3G1

Sorel-Tracy
Bungalow
13 Room(s)
4 Bedrooms(s)
2 Bathroom(s)
1961 Year
NA Space
Building Type Detached
Type of Property Bungalow
Year constructed 1961
Dimensions 482 x 49 feet
146.91 x 14.94 meters
Living area NA
Windows
PVC
Window type
Crank handle
Basement
6 feet and over
Partially finished
Cupboard
Melamine
Heating system
Electric baseboard units
Foundation
Poured concrete
Garage
Attached
Siding
Brick
Roofing
Asphalt shingles
Lot area 6,194 pc
Lot dimensions 508 x 935 feet
154.84 x 284.99 meters
Topography
Flat
Driveway
Asphalt
Parking
Outdoor
Garage
Pool Above-ground
Landscaping
Fenced
Land / Yard lined with hedges
Zoning
Residential
Building Level Room Dimensions Flooring
PRINCIPAL Basement Family room 24.9x16.1 P Concrete
PRINCIPAL Basement Bathroom 6.7x7.8 P Ceramic tiles
PRINCIPAL Basement Bedroom 10.6x26.6 P Concrete
PRINCIPAL Basement Storage 10.6x8.7 P Concrete
PRINCIPAL Basement Storage 10.5x5.3 P Concrete
PRINCIPAL Ground floor Living room 14.6x18.4 P Wood
PRINCIPAL Ground floor Dining room 14.6x6.0 P Wood
PRINCIPAL Ground floor Kitchen 14.7x10.1 P Ceramic tiles
PRINCIPAL Ground floor Veranda 15.5x11.4 P Floating floor
PRINCIPAL Ground floor Bathroom 8.1x12.4 P Ceramic tiles
PRINCIPAL Ground floor Bedroom 9.6x12.6 P Floating floor
PRINCIPAL Ground floor Bedroom 8.5x12.6 P Floating floor
PRINCIPAL Ground floor Primary bedroom 12.2x12.4 P Floating floor
Water supply
Municipality
Heating energy
Electricity
Proximity
Highway
Cegep
Hospital
Elementary school
High school
Public transport
Sewage system
Municipal sewer
English description not available. Here is the French description:
Possibilité de faire une autre chambre , s'assuré des possibilités auprès des autres Autorité compétentes *
Inclusions English description not available. Here is the French description:
Luminaires, stores, rideaux, bacs roulants, abri dans la cour, piscine hors terre 15 pieds et accessoires, lave-vaisselle, thermostats intelligents Hilo, Ouvre porte électrique du garage avec 2 manettes.
Exclusions English description not available. Here is the French description:
Lame accrochée dans le salon. Laveuse sécheuse 2en 1 (GE Profile déc.2025).Pourrait aussi vendre de nombreux meubles séparément.
Building assessment 2026 $ 191,600
Lot assessment 2026 $ 115,800
Total $ 307,400
Annual taxes and Expenses
Taxes municipales 2026 $ 2,564
Taxes scolaires 2026 $ 172
Total $ 2,736
Sale with exclusion(s) of legal warranty – See listing broker(s)
Mortgage Pre-Approval

Interested in This Property?

Get pre-approved for a mortgage to buy this property with confidence.

By submitting this form, you consent to the use of your personal information for contacting you about your financing request.

Benefits of Pre-Approval

  • Know your exact budget
  • Make more competitive offers
  • Faster buying process
  • Locked-in interest rate
Listing agents
Patrick Bardier

Patrick Bardier

Certified Residential and Commercial Real Estate Broker AEO

Joanie Carpentier-Vignola

Joanie Carpentier-Vignola

Real Estate Broker

Audrée Jacques

Audrée Jacques

Residential Real Estate Broker

$
$
(20%)
$
0 $

Ready to make an offer on this property?

A mortgage pre-approval gives you a competitive edge. I'll guide you through every step of your financing.