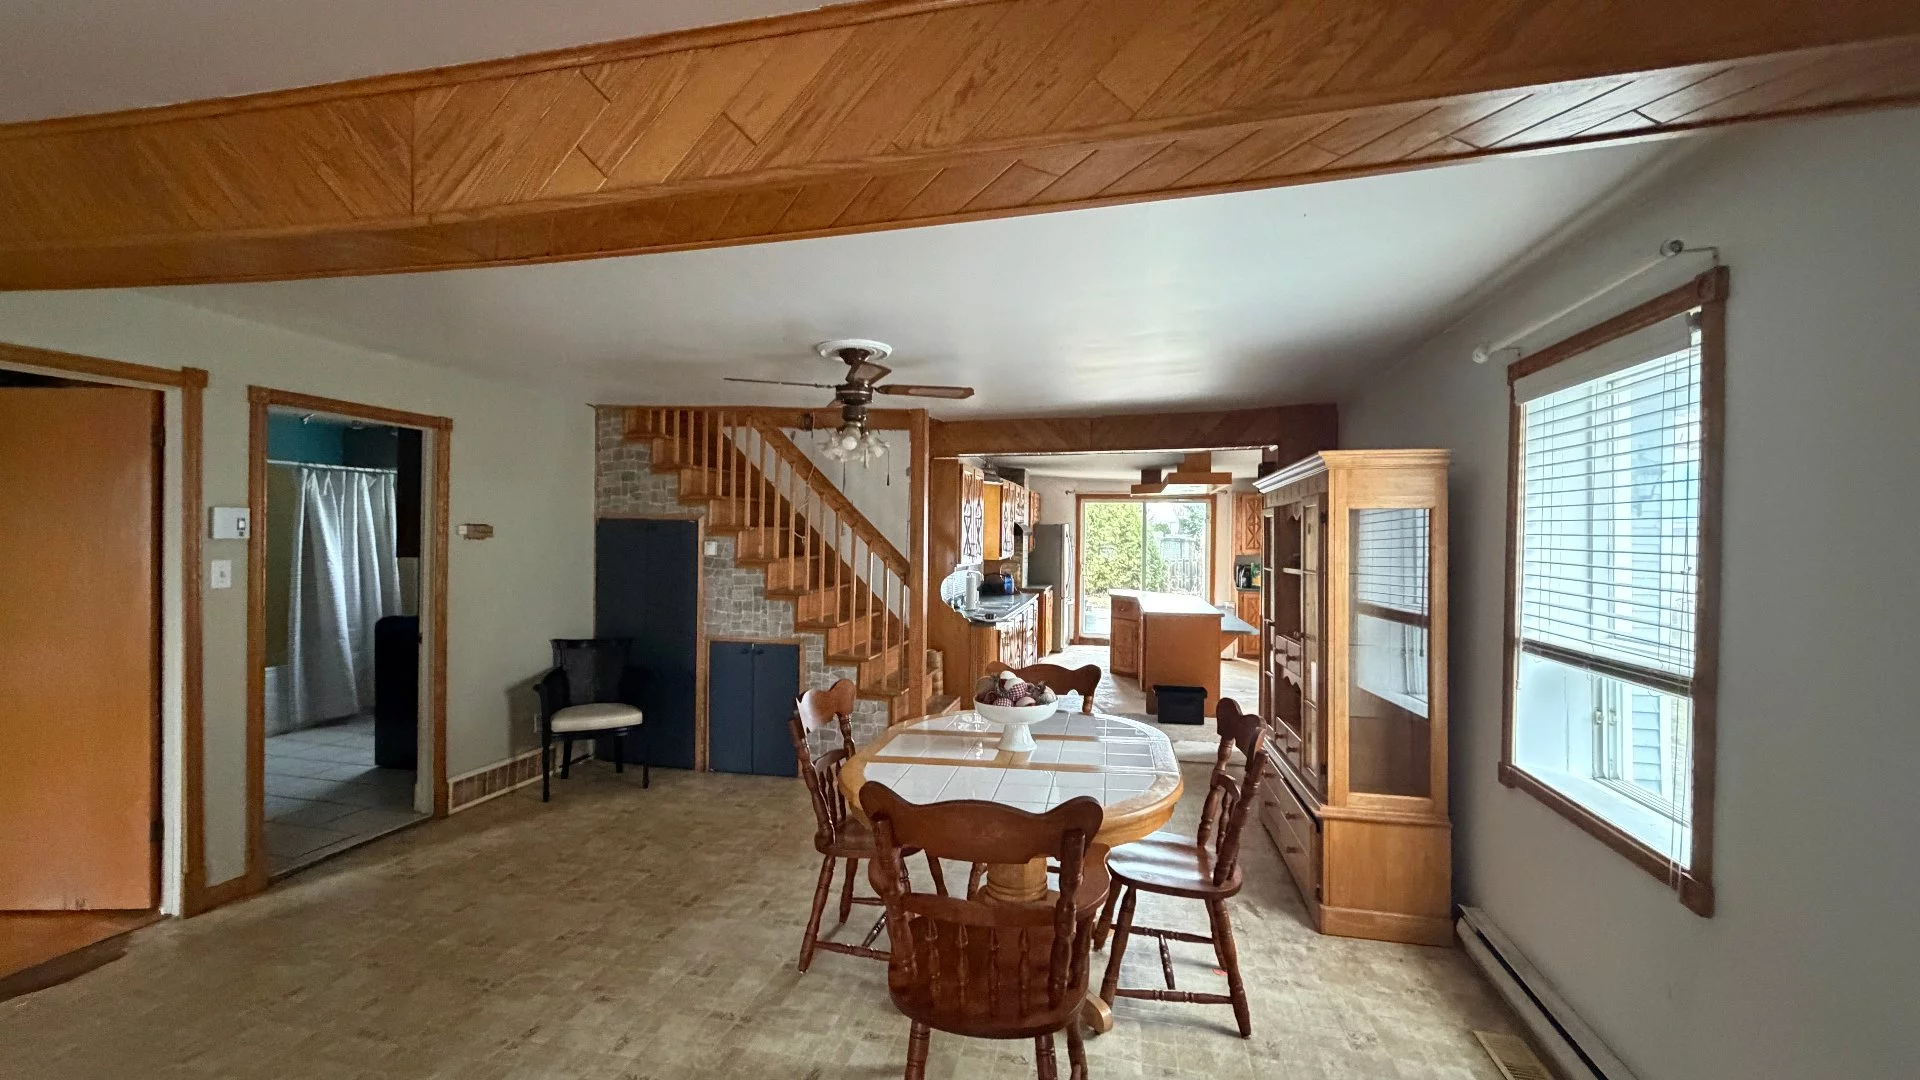
One-and-a-half-storey house
18 Rue Cardin, Yamaska J0G 1W0
$199,000 CAD
MLS: 11047658
Listing agents
Serge Couture
Real Estate Broker
(450) 587-3504 levcout@videotron.ca
Jacques Bardier
Real Estate Broker
450-780-8787 jacques@bardier.ca
Overview
- Bedrooms
- 3
- Bathrooms
- 1 Bathroom
- Powder rooms
- 0
- Rooms
- 10 Rooms
- Year built
- 1915
- Living area
- NA
- Lot area
- 5,917 pc
- Building type
- Detached
- Building dimensions
- 27 x 42 feet
8.23 x 12.80 meters - Lot dimensions
- 50 x 120 feet
15.24 x 36.58 meters
Addendum
English description not available.
Building details
- Basement
- Low (less than 6 feet)
Crawl space - Cupboard
- Wood
- Heating system
- Electric baseboard units
- Siding
- Vinyl
- Roofing
- Tin
Lot details
- Driveway
- Not Paved
- Parking
- Outdoor
- Topography
- Flat
- Zoning
- Residential
Features
- Water supply
- Municipality
- Heating energy
- Electricity
- Proximity
- Daycare centre
Park - green area
Bicycle path
Elementary school - Sewage system
- Municipal sewer
Unit rooms
| Unit | Level | Room | Dimensions | Flooring |
|---|---|---|---|---|
| PRINCIPAL | Ground floor | Kitchen | 14.3x18 P | Other |
| PRINCIPAL | Ground floor | Dining room | 17x14.3 P | Other |
| PRINCIPAL | Ground floor | Living room | 17x11 P | Flexible floor coverings |
| PRINCIPAL | Ground floor | Primary bedroom | 10x14.5 P | Parquetry |
| PRINCIPAL | Ground floor | Bathroom | 10x10 P | Ceramic tiles |
| PRINCIPAL | 2nd floor | Storage | 15x18 P | Other |
| PRINCIPAL | 2nd floor | Bedroom | 10x12 P | Tiles |
| PRINCIPAL | 2nd floor | Bedroom | 11x15 P | Tiles |
| PRINCIPAL | 2nd floor | Family room | 24x11 P | Other |
| PRINCIPAL | Basement | Other | 30x25 P |
Inclusions
Description not available.
Exclusions
Description not available.
Legal warranty
Sale with exclusion(s) of legal warranty – See listing broker(s)
Assessments, taxes and expenses
Municipal assessment 2026
- Land
- $23,600
- Building
- $134,700
- Total
- $158,300
Taxes and expenses
- Municipal Taxes 2026
- $1,643
- School taxes 2026
- $105
- Total
- $1,748
Property photos
18 Rue Cardin, Yamaska J0G 1W0 · MLS 11047658