Bungalow
156 Rue Louis-Guertin, Verchères J0L 2R0
$679,000 CAD
MLS: 14955229
Listing agents
Audrée Jacques
Residential Real Estate Broker
514-602-0359 audreejacques@bardier.ca
Patrick Bardier
Certified Residential and Commercial Real Estate Broker AEO
4505561212 4508800193 patrick@bardier.ca
Overview
- Bedrooms
- 4
- Bathrooms
- 2 Bathrooms
- Powder rooms
- 0
- Rooms
- 10 Rooms
- Year built
- 2017
- Living area
- 114 pc
- Lot area
- 6,988 pc
- Building type
- Detached
- Building dimensions
- 38 x 36 feet
11.58 x 10.97 meters - Lot dimensions
- 110 x 71 feet
33.53 x 21.64 meters
Addendum
English description not available. Here is the French description:
Prise de possession rapide
Building details
- Basement
- 6 feet and over
Finished basement - Bathroom / Washroom
- Seperate shower
- Cupboard
- Laminated
- Heating system
- Electric baseboard units
- Windows
- PVC
- Foundation
- Poured concrete
- Garage
- Attached
- Siding
- Aluminum
Pressed fibre
Stone - Window type
- Crank handle
- Roofing
- Asphalt shingles
Lot details
- Driveway
- Asphalt
Double width or more - Parking
- Outdoor
Garage - Topography
- Flat
- Zoning
- Residential
Features
- Water supply
- Municipality
- Heating energy
- Electricity
Propane - Equipment available
- Central vacuum cleaner system installation
Ventilation system
Electric garage door - Hearth stove
- Gaz fireplace
- Proximity
- Highway
Daycare centre
Golf
Park - green area
Bicycle path
Elementary school
High school
Cross-country skiing
Public transport - Sewage system
- Municipal sewer
Unit rooms
| Unit | Level | Room | Dimensions | Flooring |
|---|---|---|---|---|
| PRINCIPAL | Ground floor | Living room | 11.8x12.8 P | Wood |
| PRINCIPAL | Ground floor | Dining room | 10.5x11.4 P | Wood |
| PRINCIPAL | Ground floor | Kitchen | 8.7x14.0 P | Ceramic tiles |
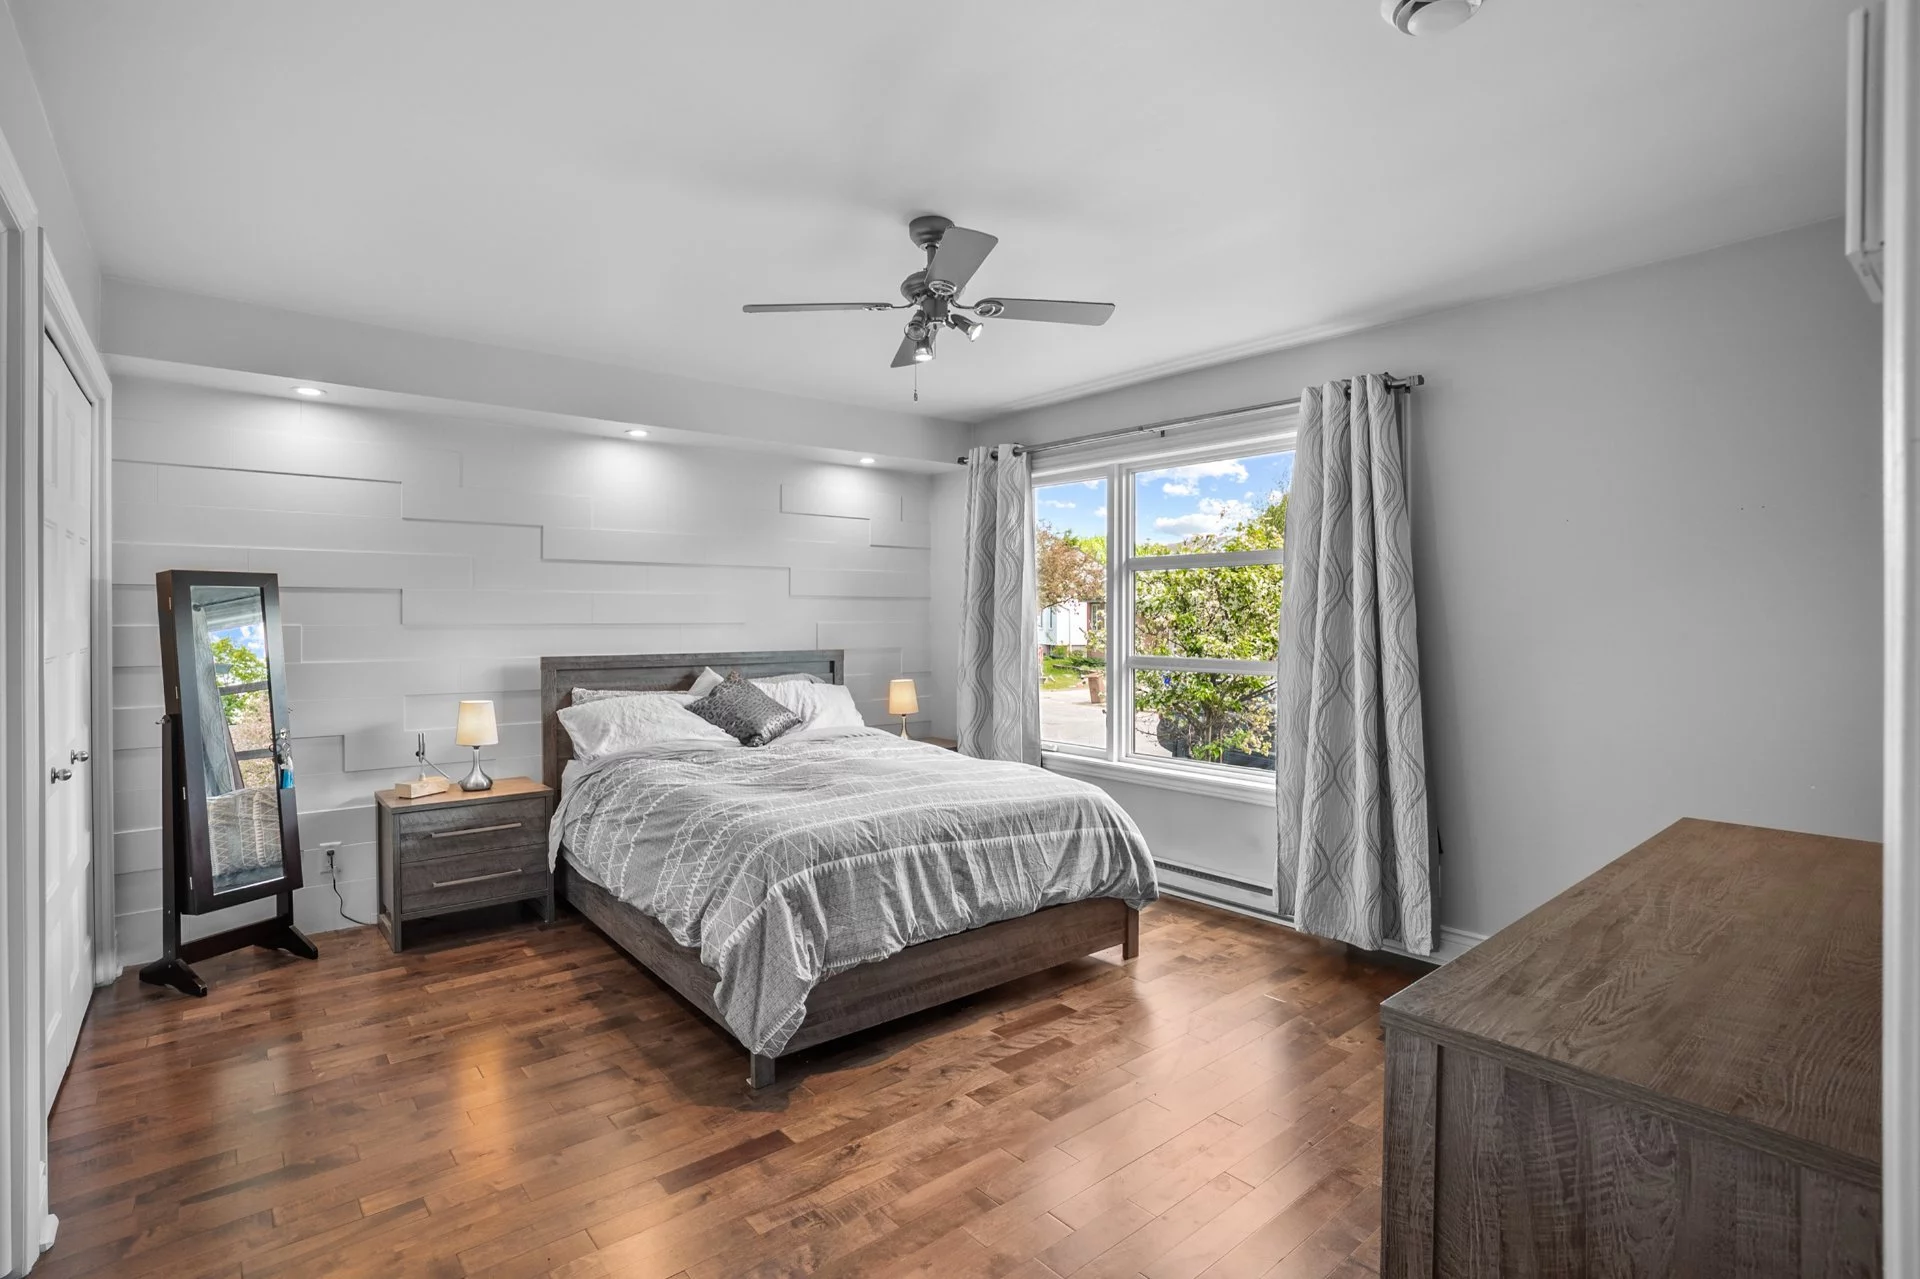
| PRINCIPAL | Ground floor | Bedroom | 14.7x12.7 P | Wood |
| PRINCIPAL | Ground floor | Bedroom | 12.5x15.0 P | Wood |
| PRINCIPAL | Ground floor | Bathroom | 7.1x12.4 P | Ceramic tiles |
| PRINCIPAL | Basement | Family room | 21.9x23.0 P | Floating floor |
| PRINCIPAL | Basement | Bedroom | 11.1x13.1 P | Floating floor |
| PRINCIPAL | Basement | Bedroom | 13.10x11.10 P | Floating floor |
| PRINCIPAL | Basement | Bathroom | 11.1x7.5 P | Ceramic tiles |
Inclusions
English description not available. Here is the French description:
Luminaire, stores, support à télévision dans le salon, pôle et rideaux(salon, salle à manger et salle de bain rez-de-chaussé) étagère dans la cuisine. Tablette dans la salle de bain. Laveuse et sécheuse, congélateur (2024) au garage, gazébo extérieur ainsi que sa toile protectrice hivernale.
Exclusions
Description not available.
Legal warranty
Sale with exclusion(s) of legal warranty – See listing broker(s)
Assessments, taxes and expenses
Municipal assessment 2026
- Land
- $217,500
- Building
- $392,100
- Total
- $609,600
Taxes and expenses
- Energy cost
- $225
- Municipal Taxes 2026
- $3,825
- School taxes 2025
- $386
- Total
- $4,436
Property photos
156 Rue Louis-Guertin, Verchères J0L 2R0 · MLS 14955229