Split-level
107 Rue Barabé, Sorel-Tracy J3P 3E8
$499,900 CAD
MLS: 16447780
Listing agents
Patrick Bardier
Certified Residential and Commercial Real Estate Broker AEO
4505561212 4508800193 patrick@bardier.ca
Audrée Jacques
Residential Real Estate Broker
514-602-0359 audreejacques@bardier.ca
Joanie Carpentier-Vignola
Real Estate Broker
450-881-7878 joaniecv@bardier.ca
Overview
- Bedrooms
- 4
- Bathrooms
- 2 Bathrooms
- Powder rooms
- 0
- Rooms
- 14 Rooms
- Year built
- 1976
- Living area
- 1,064 pc
- Lot area
- 11,385 pc
- Building type
- Detached
- Building dimensions
- 38 x 28 feet
11.58 x 8.53 meters - Lot dimensions
- 98 x 110 feet
29.87 x 33.53 meters
Addendum
English description not available.
Building details
- Basement
- 6 feet and over
Finished basement - Heating system
- Electric baseboard units
- Windows
- PVC
- Foundation
- Concrete block
- Garage
- Attached
Single width - Siding
- Brick
- Window type
- Crank handle
- Roofing
- Asphalt shingles
Lot details
- Driveway
- Asphalt
- Landscaping
- Fenced
Land / Yard lined with hedges - Pool
- Inground
- Parking
- Outdoor
Garage - Topography
- Flat
- Zoning
- Residential
Features
- Water supply
- Municipality
- Energy efficiency
- Energy rating 0 to 100
- Heating energy
- Electricity
- Equipment available
- Wall-mounted heat pump
- Hearth stove
- Wood fireplace
- Distinctive features
- Street corner
- Proximity
- Highway
Hospital
Park - green area
Bicycle path
High school - Sewage system
- Municipal sewer
Unit rooms
| Unit | Level | Room | Dimensions | Flooring |
|---|---|---|---|---|
| PRINCIPAL | Ground floor | Hallway | 7.10x5.5 P | Ceramic tiles |
| PRINCIPAL | Ground floor | Living room | 10.10x13.1 P | Parquetry |
| PRINCIPAL | Ground floor | Dining room | 7.3x11.3 P | Ceramic tiles |
| PRINCIPAL | Ground floor | Kitchen | 8.6x12.7 P | Ceramic tiles |
| PRINCIPAL | Ground floor | Bathroom | 7.11x10.11 P | Ceramic tiles |
| PRINCIPAL | Ground floor | Bedroom | 12x10.11 P | Parquetry |
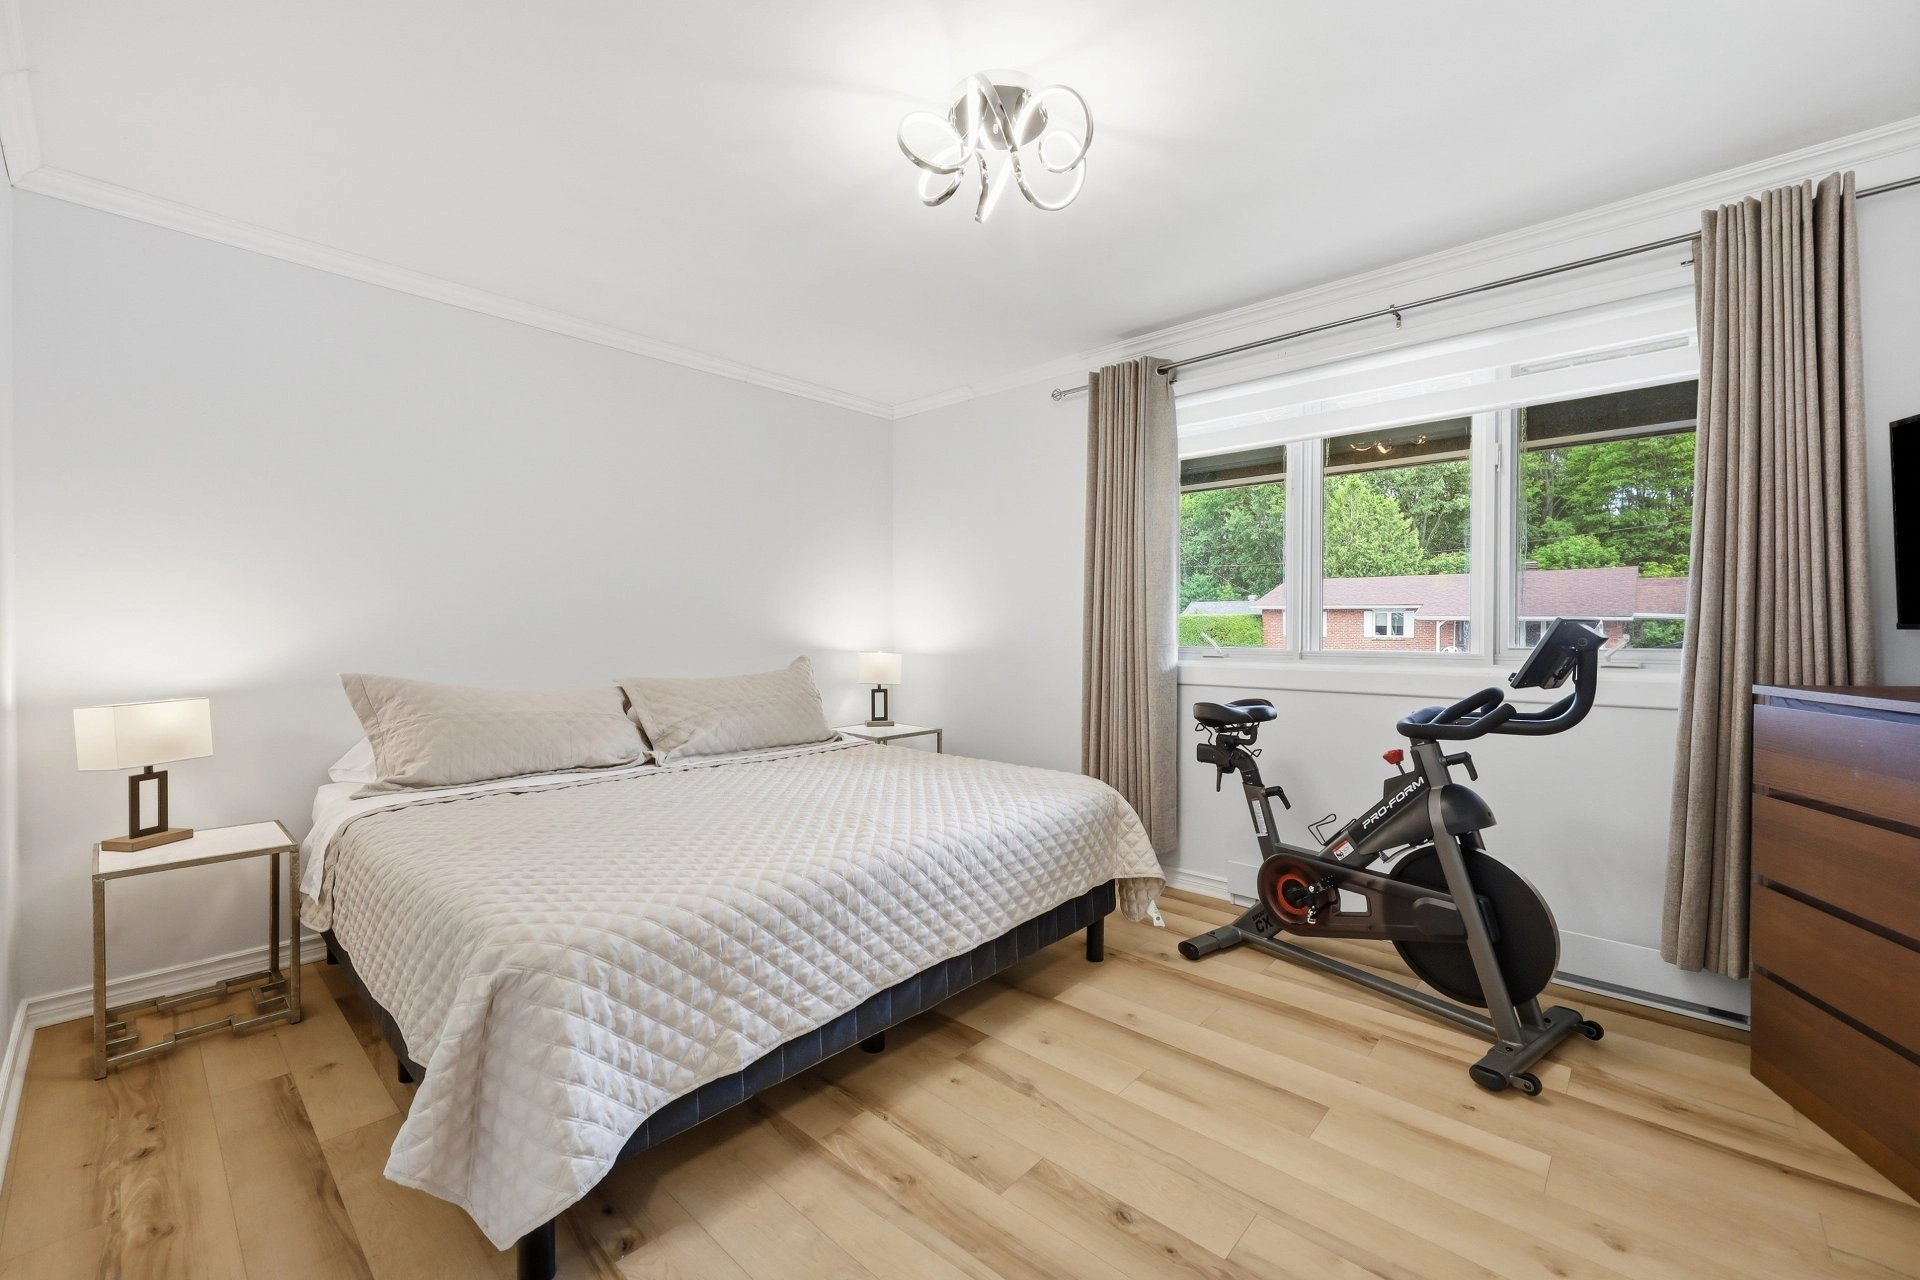
| PRINCIPAL | Ground floor | Primary bedroom | 13.1x10.11 P | Parquetry |
| PRINCIPAL | Ground floor | Walk-in closet | 5.3x3.6 P | Parquetry |
| PRINCIPAL | Basement | Family room | 13.5x25.4 P | Floating floor |
| PRINCIPAL | Basement | Bedroom | 13.9x9.7 P | Floating floor |
| PRINCIPAL | Basement | Storage | 7.7x9.8 P | Floating floor |
| PRINCIPAL | Basement | Bathroom | 6.10x10.8 P | Ceramic tiles |
| PRINCIPAL | Basement | Bedroom | 9.3x10.8 P | Floating floor |
| PRINCIPAL | Ground floor | Veranda | 10.2x21.6 P | Concrete |
Inclusions
English description not available. Here is the French description:
Lustres, luminaires, stores (presque tous neufs, rideaux et pôles (presque tous changées aussi), ouvre-porte électrique du garage avec 2 manettes, piscine et accessoires dont le filtreur (2025) et robot (Dolphin 2025), les électroménagers 2025 environ, soit : cuisinière, réfrigérateur, lave-vaisselle (Hisense) et laveuse et sécheuse (Samsung).
Exclusions
Description not available.
Legal warranty
Sale with exclusion(s) of legal warranty – See listing broker(s)
Assessments, taxes and expenses
Municipal assessment 2026
- Land
- $136,200
- Building
- $254,000
- Total
- $390,200
Taxes and expenses
- Municipal Taxes 2026
- $3,093
- School taxes 2026
- $221
- Total
- $3,314
Property photos
107 Rue Barabé, Sorel-Tracy J3P 3E8 · MLS 16447780