Two or more storey
10250 Ch. St-Roch, Sorel-Tracy J3R 5E6
$1,699,000 CAD
MLS: 10313286
Listing agents
Overview
- Bedrooms
- 5
- Bathrooms
- 3 Bathrooms
- Powder rooms
- 1
- Rooms
- 23 Rooms
- Year built
- 1971
- Living area
- 2,898 pc
- Lot area
- 52,476 pc
- Building type
- Detached
- Building dimensions
- 51 x 71 feet
15.54 x 21.64 meters - Lot dimensions
- 154 x 3 689 feet
46.94 x 1 124.41 meters
Addendum
English description not available. Here is the French description:
Propriété de qualité supérieure construite par son propriétaire, entrepreneur de métier, avec des matériaux de qualité et un souci du détail remarquable.
Acquise en 2010, la résidence a bénéficié de nombreuses améliorations au fil des ans, notamment :
Réfection de l'entrée d'eau;
Remplacement des gouttières en 2023;
Installation d'une thermopompe vers 2024;
Planchers chauffants au sous-sol ainsi qu'à certains endroits au rez-de-chaussée.
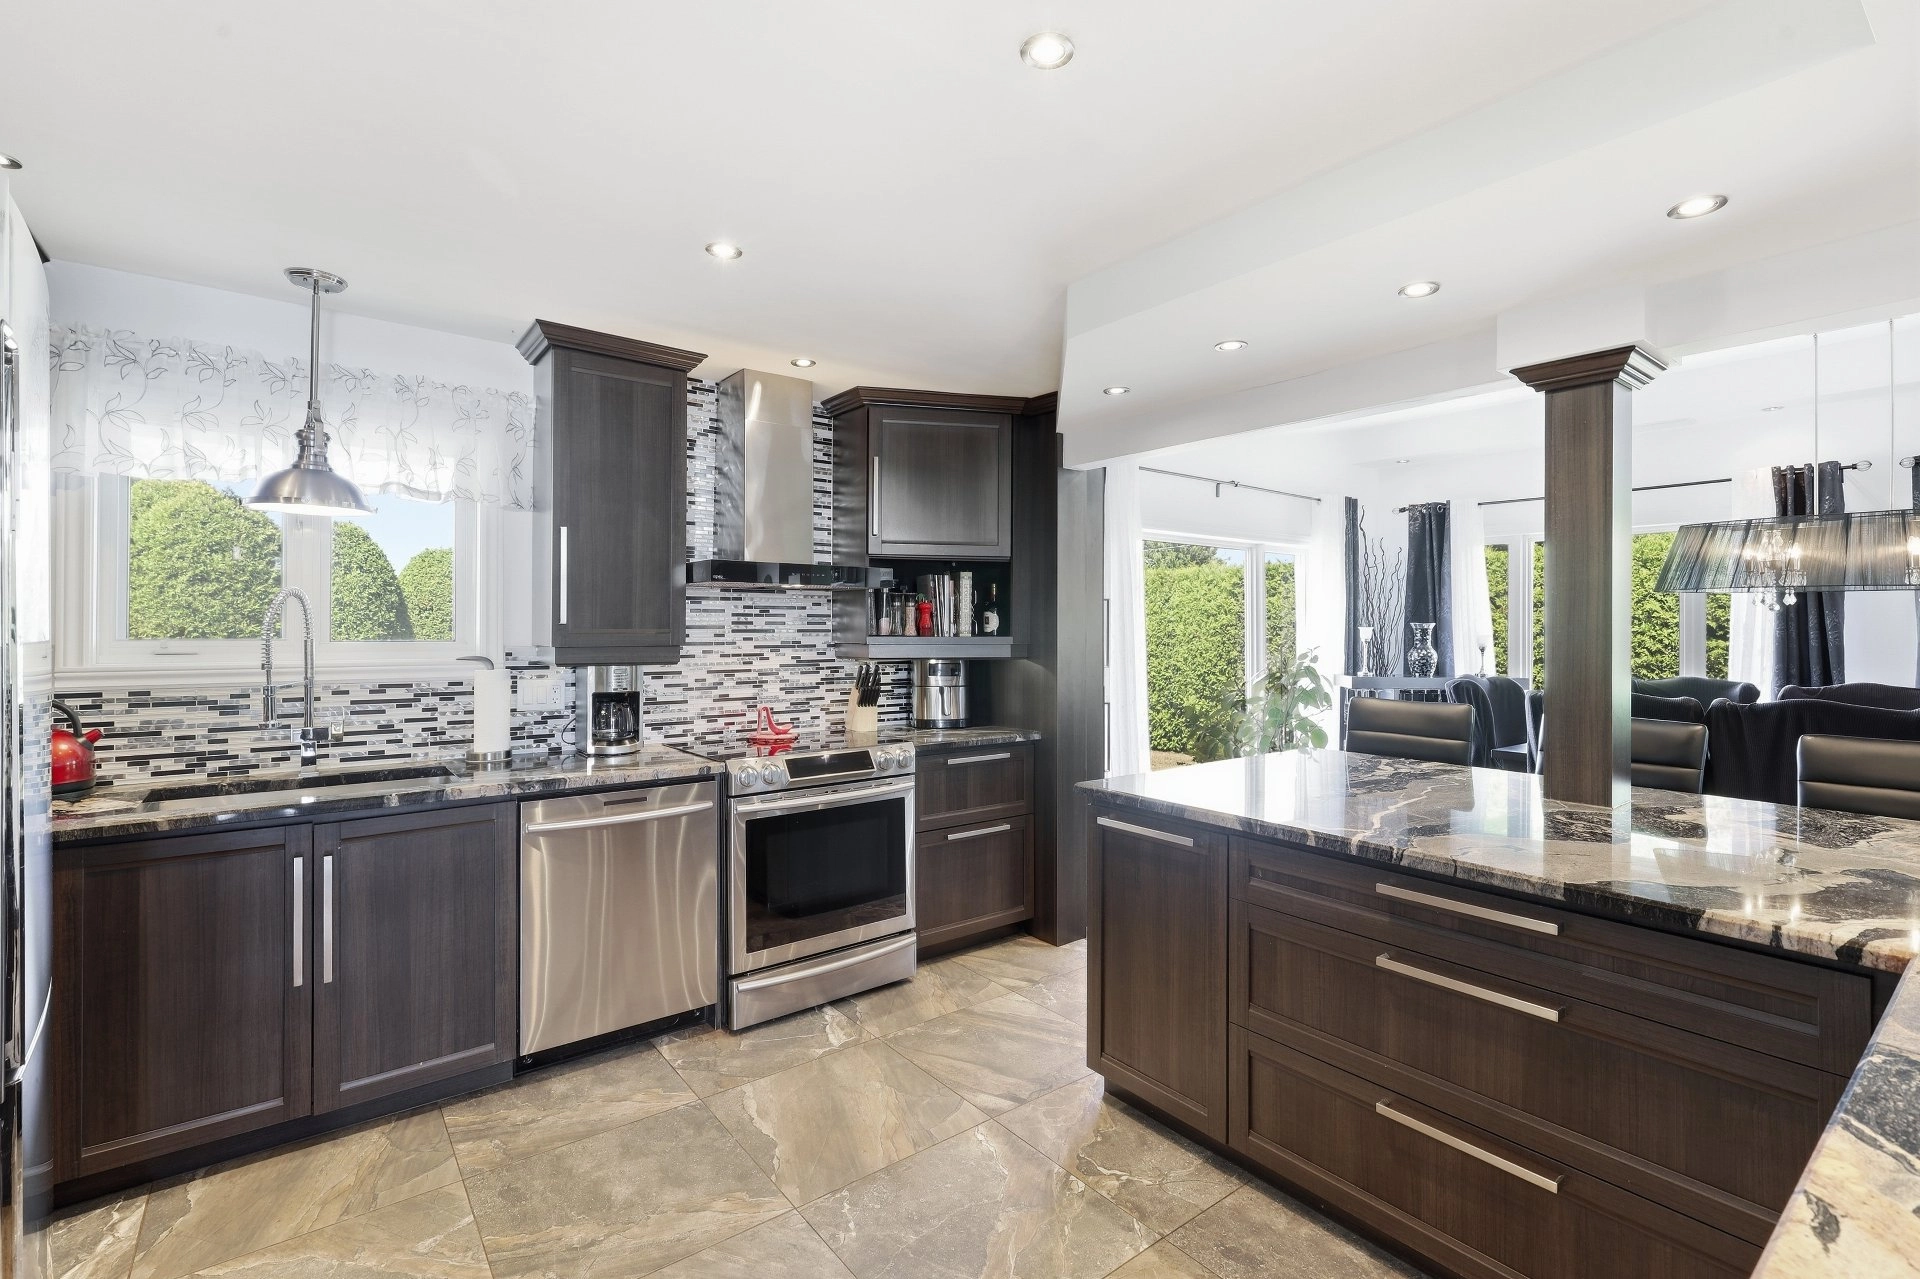
La cuisine se distingue par son immense îlot en granite pouvant accueillir confortablement jusqu'à 8 personnes, idéal pour recevoir famille et amis.
À l'étage, un vaste espace offre la possibilité d'aménager une chambre à coucher principale avec walk-in et salle de bains privée, selon vos besoins.
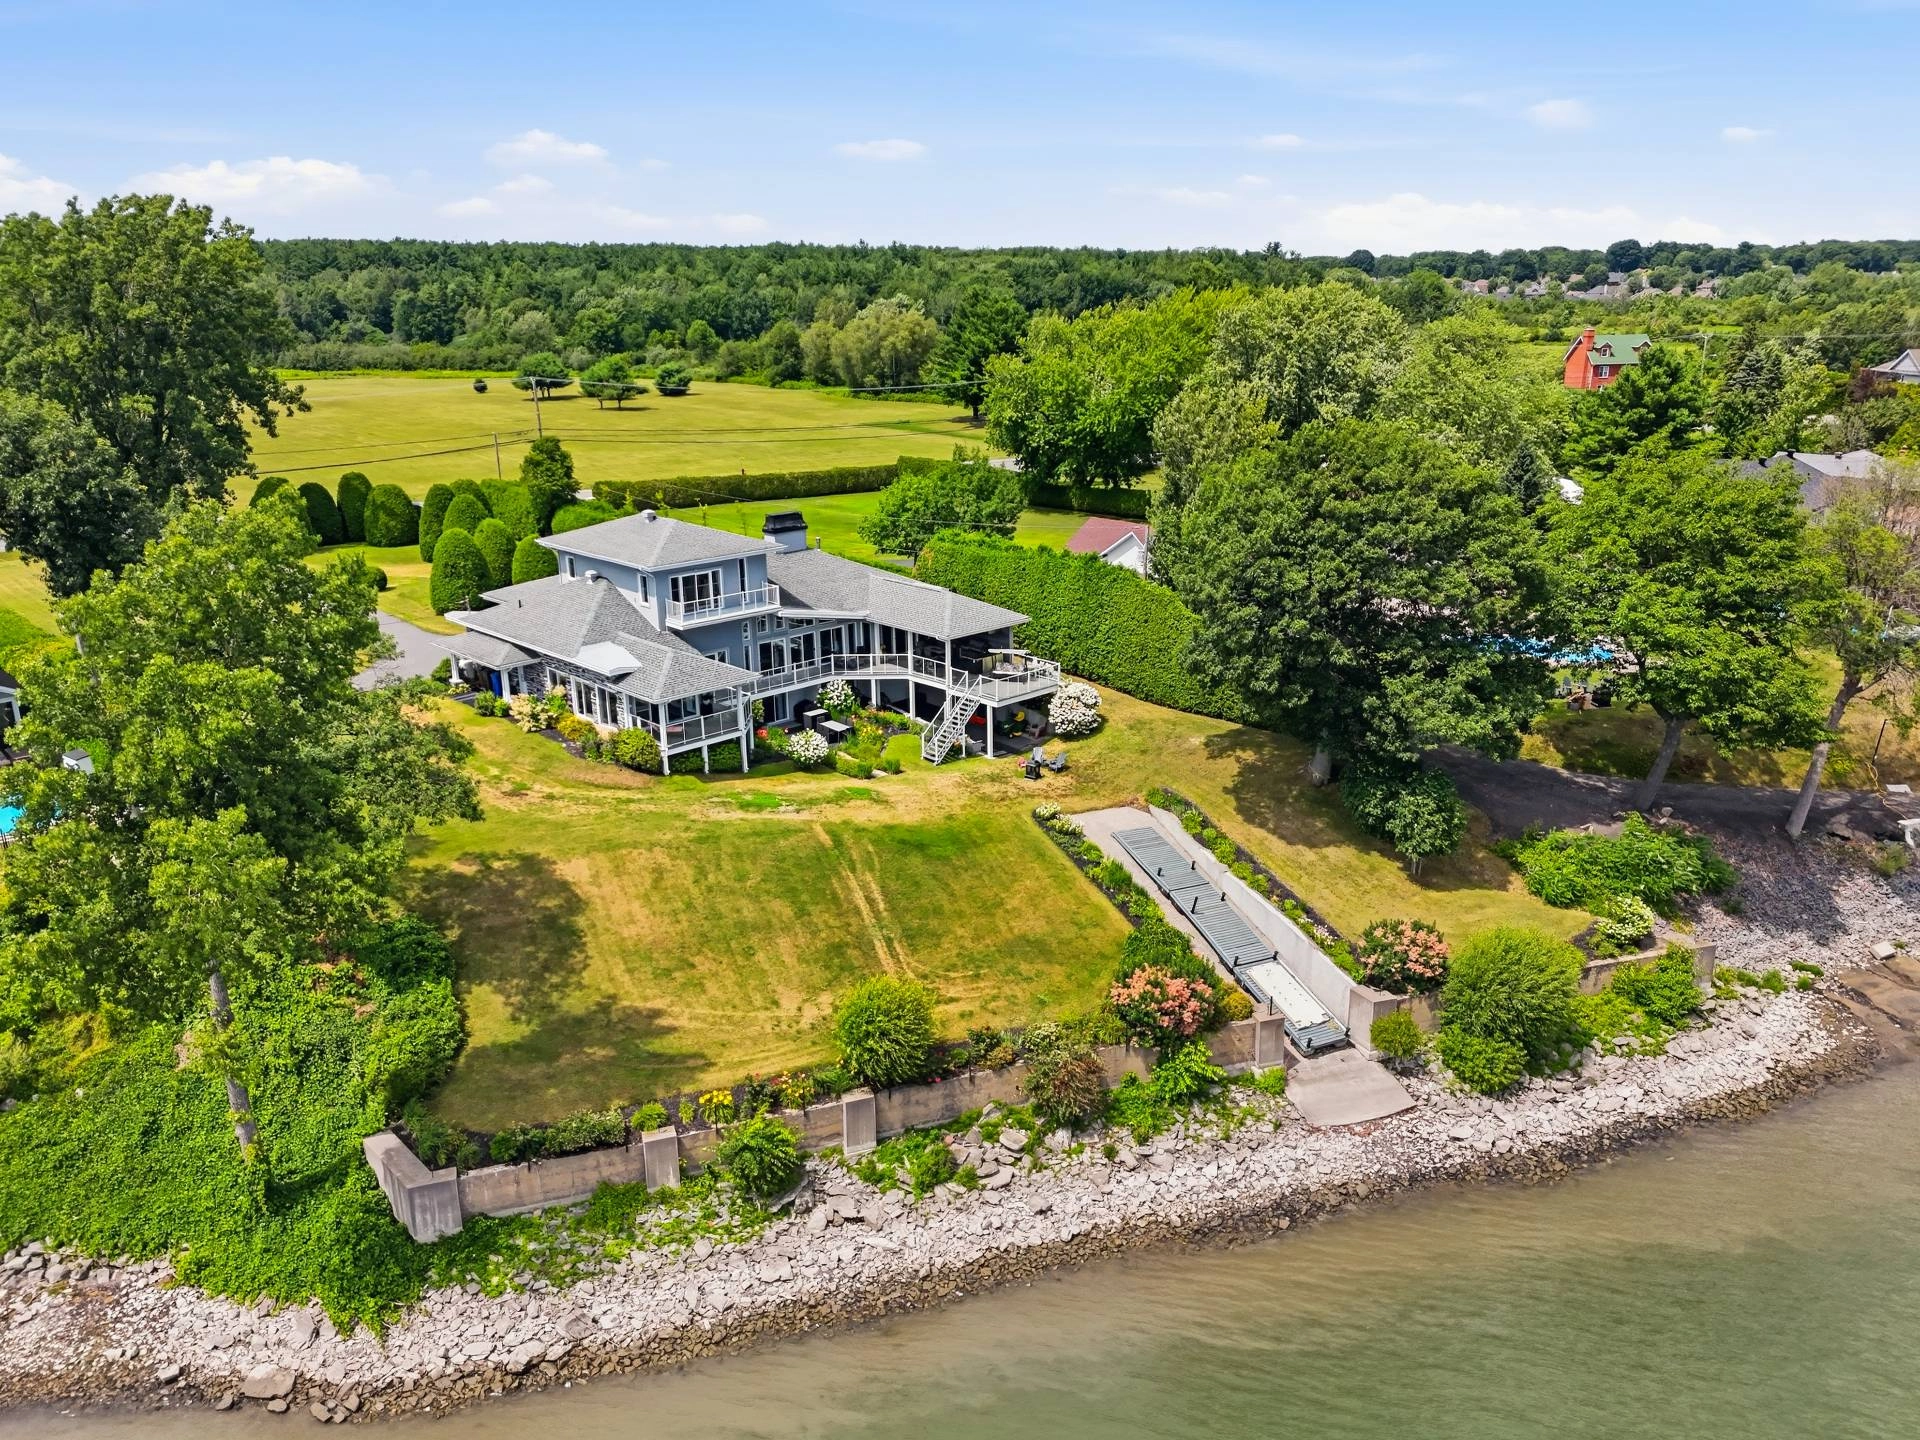
Un ancien garage attaché a été converti afin d'agrandir les aires de vie, offrant des espaces généreux et lumineux. Des plans pour l'ajout d'un garage triple sont également disponibles.
Au-dessus de l'ancien garage se trouve un boathouse, pouvant toujours servir de remise ou être utilisé selon sa vocation d'origine.
Le sous-sol comprend un logement de type 4 ½ offrant un potentiel de bi-génération, sous réserve de la conformité et des autorisations de la municipalité.
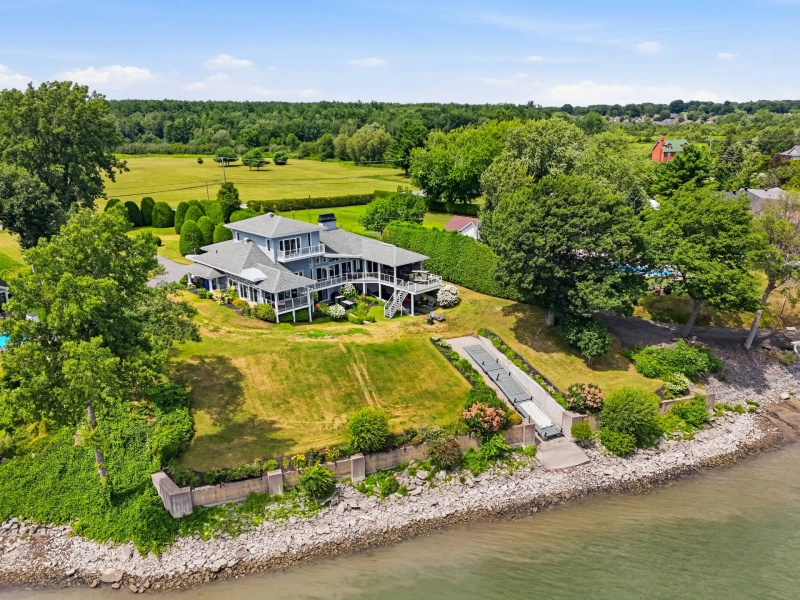
À l'extérieur, profitez d'un immense terrain intime, directement bordé par la rivière Richelieu, un véritable coup de coeur offrant un cadre de vie exceptionnel.
***Il sera de la responsabilité de l'acheteur de vérifier l'usage qu'il veut en faire au niveau de la location du logement dans le sous-sol ou de l'occupation en bi-générations.
Building details
- Basement
- 6 feet and over
Finished basement - Cupboard
- Thermoplastic
- Heating system
- Air circulation
Hot water
Space heating baseboards
Electric baseboard units
Radiant - Windows
- Wood
PVC - Foundation
- Poured concrete
- Garage
- Other
Fitted
Single width - Siding
- Aluminum
Other
Stone - Window type
- Sliding
Crank handle - Roofing
- Asphalt shingles
Elastomer membrane
Lot details
- View
- Water
- Driveway
- Asphalt
- Landscaping
- Land / Yard lined with hedges
Landscape - Pool
- Heated
Inground
Indoor - Parking
- Outdoor
Garage - Topography
- Other
- Zoning
- Residential
Features
- Water supply
- Municipality
- Rental appliances
- Alarm system
- Heating energy
- Wood
Electricity
Heating oil
Propane - Equipment available
- Central vacuum cleaner system installation
Other
Alarm system
Wall-mounted heat pump - Hearth stove
- Other
Wood burning stove - Distinctive features
- Waterfront River
Intergeneration - Proximity
- Highway
Cegep
Daycare centre
Golf
Elementary school
High school
Cross-country skiing - Available services
- Fire detector
- Sewage system
- Purification field
Septic tank
Unit rooms
| Unit | Level | Room | Dimensions | Flooring |
|---|---|---|---|---|
| INTG | Basement | Living room | 26.8x15.2 P | Ceramic tiles |
| INTG | Basement | Kitchen | 20.7x7.11 P | Ceramic tiles |
| INTG | Basement | Bedroom | 11.7x13.0 P | Floating floor |
| INTG | Basement | Bedroom | 11.7x12.6 P | Floating floor |
| INTG | Basement | Bathroom | 14.0x11.0 P | Ceramic tiles |
| PRINCIPAL | Ground floor | Hallway | 13.2x10.8 P | Ceramic tiles |
| PRINCIPAL | Ground floor | Kitchen | 13.1x21.3 P | Ceramic tiles |
| PRINCIPAL | Ground floor | Dining room | 13.10x14.4 P | Wood |
| PRINCIPAL | Ground floor | Other | 13.10x30.0 P | Wood |
| PRINCIPAL | Ground floor | Other | 7.1x13.9 P | Wood |
| PRINCIPAL | Ground floor | Living room | 26.3x18.0 P | Wood |
| PRINCIPAL | Ground floor | Bathroom | 9.1x5.7 P | Ceramic tiles |
| PRINCIPAL | Ground floor | Bedroom | 15.5x13.9 P | Wood |
| PRINCIPAL | Ground floor | Bedroom | 12.8x11.11 P | Wood |
| PRINCIPAL | Ground floor | Solarium | 13.3x49.0 P | Ceramic tiles |
| PRINCIPAL | Ground floor | Washroom | 2.7x6.7 P | Ceramic tiles |
| PRINCIPAL | Ground floor | Other | 2.7x7.1 P | Ceramic tiles |
| PRINCIPAL | 2nd floor | Bedroom | 17x30.4 P | Wood |
| PRINCIPAL | Basement | Living room | 26.8x15.2 P | Ceramic tiles |
| PRINCIPAL | Basement | Kitchen | 20.7x7.11 P | Ceramic tiles |
| PRINCIPAL | Basement | Bedroom | 11.7x13.0 P | Ceramic tiles |
| PRINCIPAL | Basement | Bedroom | 11.7x12.6 P | Ceramic tiles |
| PRINCIPAL | Basement | Bathroom | 14.0x11.0 P | Ceramic tiles |
| PRINCIPAL | Basement | Laundry room | 7.11x7.3 P | Ceramic tiles |
| PRINCIPAL | Basement | Storage | 13.10x4.4 P | Ceramic tiles |
| PRINCIPAL | Basement | Storage | 12.7x8.9 P | Ceramic tiles |
| PRINCIPAL | Basement | Storage | 5.11x4 P | Ceramic tiles |
| PRINCIPAL | Basement | Storage | 12.7x19.2 P | Wood |
Inclusions
English description not available. Here is the French description:
Lustres, rideaux et pôles, échangeur d'air, foyer au gaz propane au rez-de-chaussée du salon, foyer au bois du sous-sol, thermopompe 24 000BTU, fournaise au mazout du sous-sol (bi-énergie mais électrique à faire vérifier). Ouvre porte électrique du garage à bateau. Piscine creusée intérieure et accessoires (plancher chauffant autour) filtreur, pompe et toile 2022. Comme neufs puisqu'intérieurs. Ensemble de cuisine extérieure. Cuisinière, frigo et lave-vaisselle.
Exclusions
English description not available. Here is the French description:
Quai 3 sections de 16 pieds (7 pieds de large). Pourraient vendre les meubles séparément. Meubles du logement aussi.
Legal warranty
Sale with exclusion(s) of legal warranty – See listing broker(s)
Assessments, taxes and expenses
Municipal assessment 2026
- Land
- $324,900
- Building
- $702,200
- Total
- $1,027,100
Taxes and expenses
- Municipal Taxes 2026
- $7,032
- School taxes 2026
- $636
- Total
- $7,668
Property photos
10250 Ch. St-Roch, Sorel-Tracy J3R 5E6 · MLS 10313286